 Solid ADU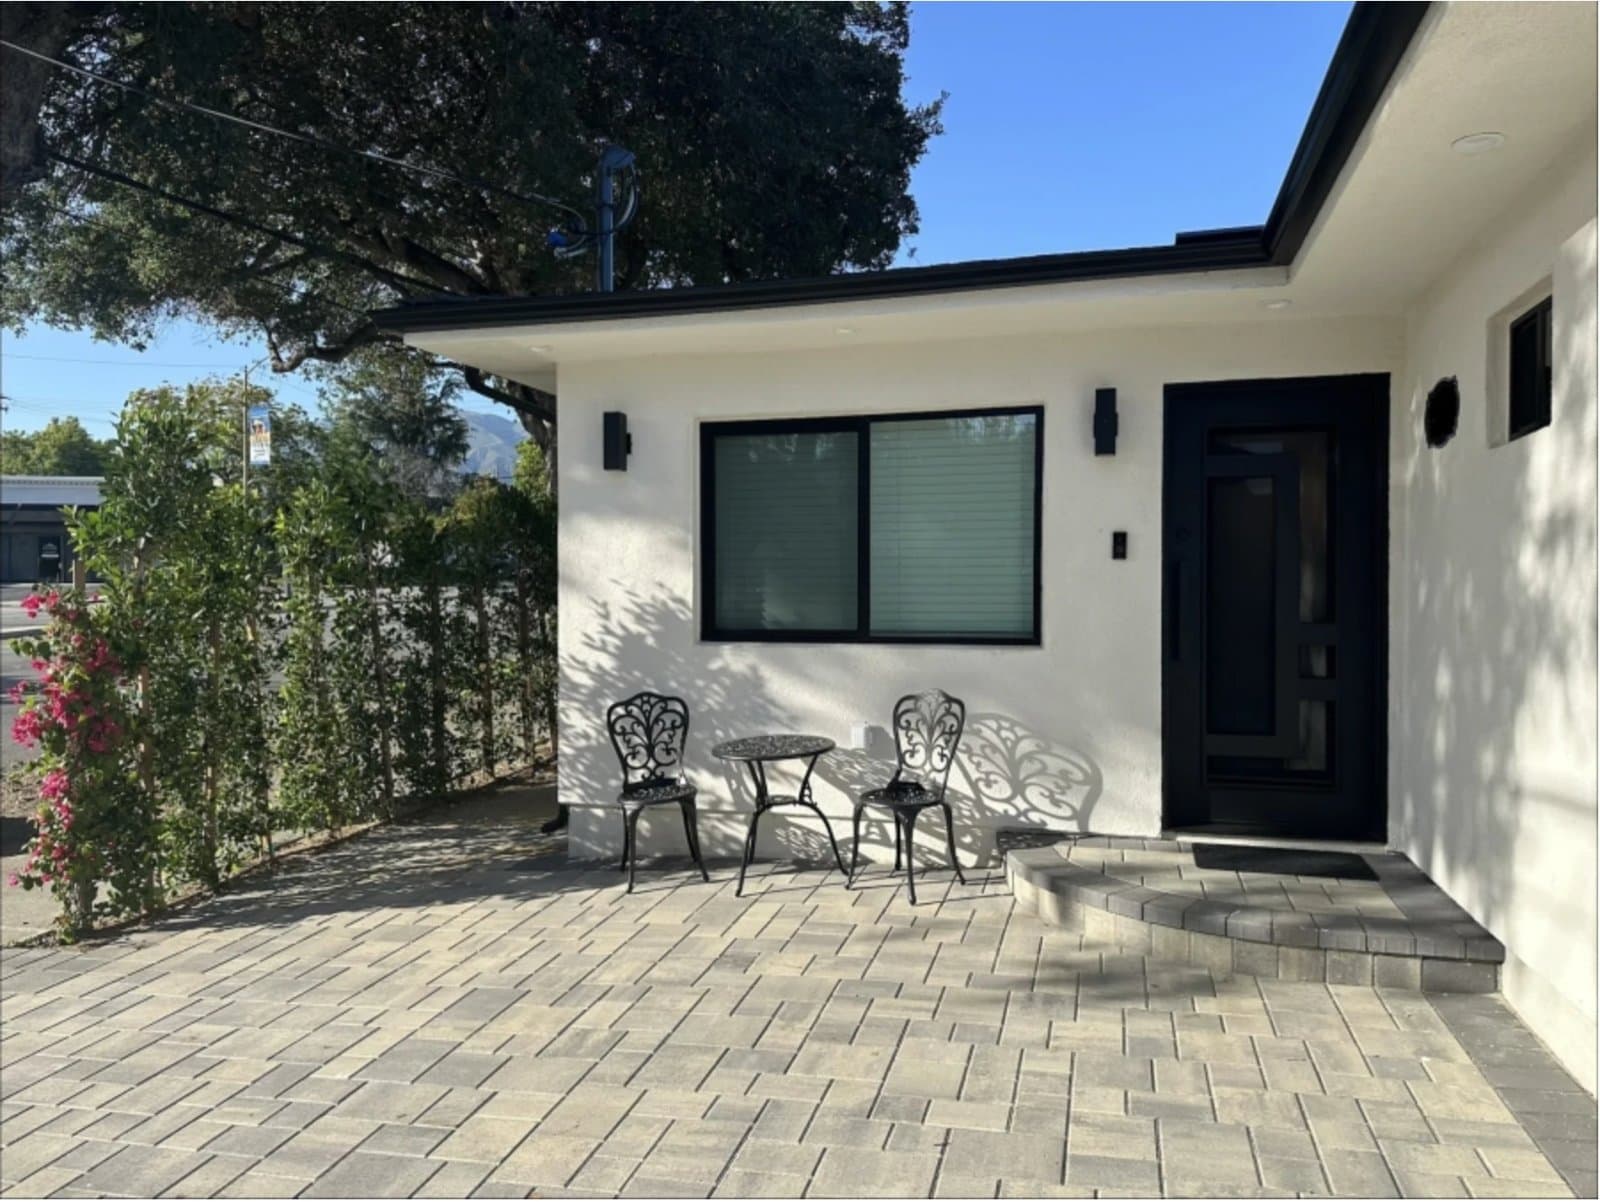
Garage conversion in Los Angeles: from unused garage to a legal ADU
Your garage is likely the fastest and most cost-effective route to a legal ADU. The structure, slab and roof are already there, so you are converting instead of building from scratch. We check feasibility, guide your plans and permits, and match you with vetted, CSLB-licensed contractors who build your ADU. One point of contact from first idea to final inspection.
- Often the fastest and most affordable path to an ADU
- No replacement parking required for conversions under California ADU law
- Feasibility, plans, permits and a vetted CSLB-licensed builder, coordinated through one point of contact
- Free feasibility check and a clear fixed proposal before any work begins
No obligation · Response within 24 hours · Your details are only used to contact you.
- [YEARS] years of experience
- [PROJECTS]+ completed projects
- Response within 24 hours
- Free feasibility check
- Vetted, CSLB-licensed contractors
Most garages in Los Angeles store everything except a car. A garage conversion turns that square footage into a legal, permitted living space: a full ADU (Accessory Dwelling Unit, a self-contained home with its own kitchen and bathroom) or a studio for family, guests or long-term rental income.
Because the walls, roof and concrete slab already exist, a garage conversion usually costs less and finishes faster than building a new detached unit. California ADU law also works in your favor: ADUs are allowed on most residential lots, conversions within the existing footprint generally do not trigger new setback requirements, and the city cannot require you to replace the parking spaces you convert.
Converting still means real construction. The slab is checked and prepared for living space, walls and the roof are insulated, the garage door opening becomes a properly framed wall with windows and an entry door, and the electrical service is upgraded where needed. Plumbing is routed for the bathroom and kitchen, and every step is inspected by LADBS (the Los Angeles Department of Building and Safety) until the final sign-off.
We guide that entire process, from the first feasibility check to the last inspection. We assess what is possible on your lot, walk you through the plans and the LADBS permit route, and match you with a vetted, CSLB-licensed contractor from our network who builds your ADU. You get one point of contact, one schedule and a clear fixed proposal, so you know exactly what you are getting before work begins.
What the licensed contractors in our network can do for you
Free feasibility check
We review your garage, lot and utilities to confirm what is possible: attached or detached, full ADU or studio, and what the slab, panel and sewer connection will need. You get a clear picture before you commit to anything.
Plans and structural engineering
Your contractor's design team draws the floor plan and prepares the full permit set: architectural plans, structural calculations, and the energy compliance documents California requires. You approve the design before anything is submitted, and we stay involved to keep it moving.
LADBS permits and plan check
We guide you through the LADBS permit process. Your contractor's team submits the plans, responds to plan check corrections and schedules every required inspection, while we keep you informed in plain language. You never have to stand in line or decode city correction letters.
Slab and foundation preparation
Garage slabs are built for cars, not bedrooms. Your contractor evaluates the existing concrete, repairs cracks, adds footings where new walls or plumbing require them, and installs a moisture barrier so floors stay dry and comfortable.
Garage door removal and infill wall
The garage door comes out and the opening is framed into a real exterior wall with windows and an entry door. Your contractor matches the stucco or siding to the rest of the structure so the conversion looks intentional, not improvised.
Framing, insulation and drywall
Interior walls are framed for the new layout, and walls and ceiling are insulated to current California energy code. That is the difference between a converted garage and a room that is too hot in August and too cold in January.
Electrical upgrade and panel work
An ADU adds real electrical load: kitchen appliances, heating and cooling, laundry. Many older LA homes run on a 100 amp panel, so we flag a likely panel upgrade during the feasibility check, and your contractor includes it in the plans and the proposal.
Plumbing and sewer connection
Water supply and drainage are routed for the new bathroom and kitchen and connected to your existing sewer line. Trenching through or around the slab is planned up front, not discovered halfway through the job.
Heating and cooling
Most garage ADUs get an efficient ductless mini-split system that heats and cools from one compact unit. Sized correctly for the space, it keeps the unit comfortable year-round without ductwork.
Kitchen and bathroom build-out
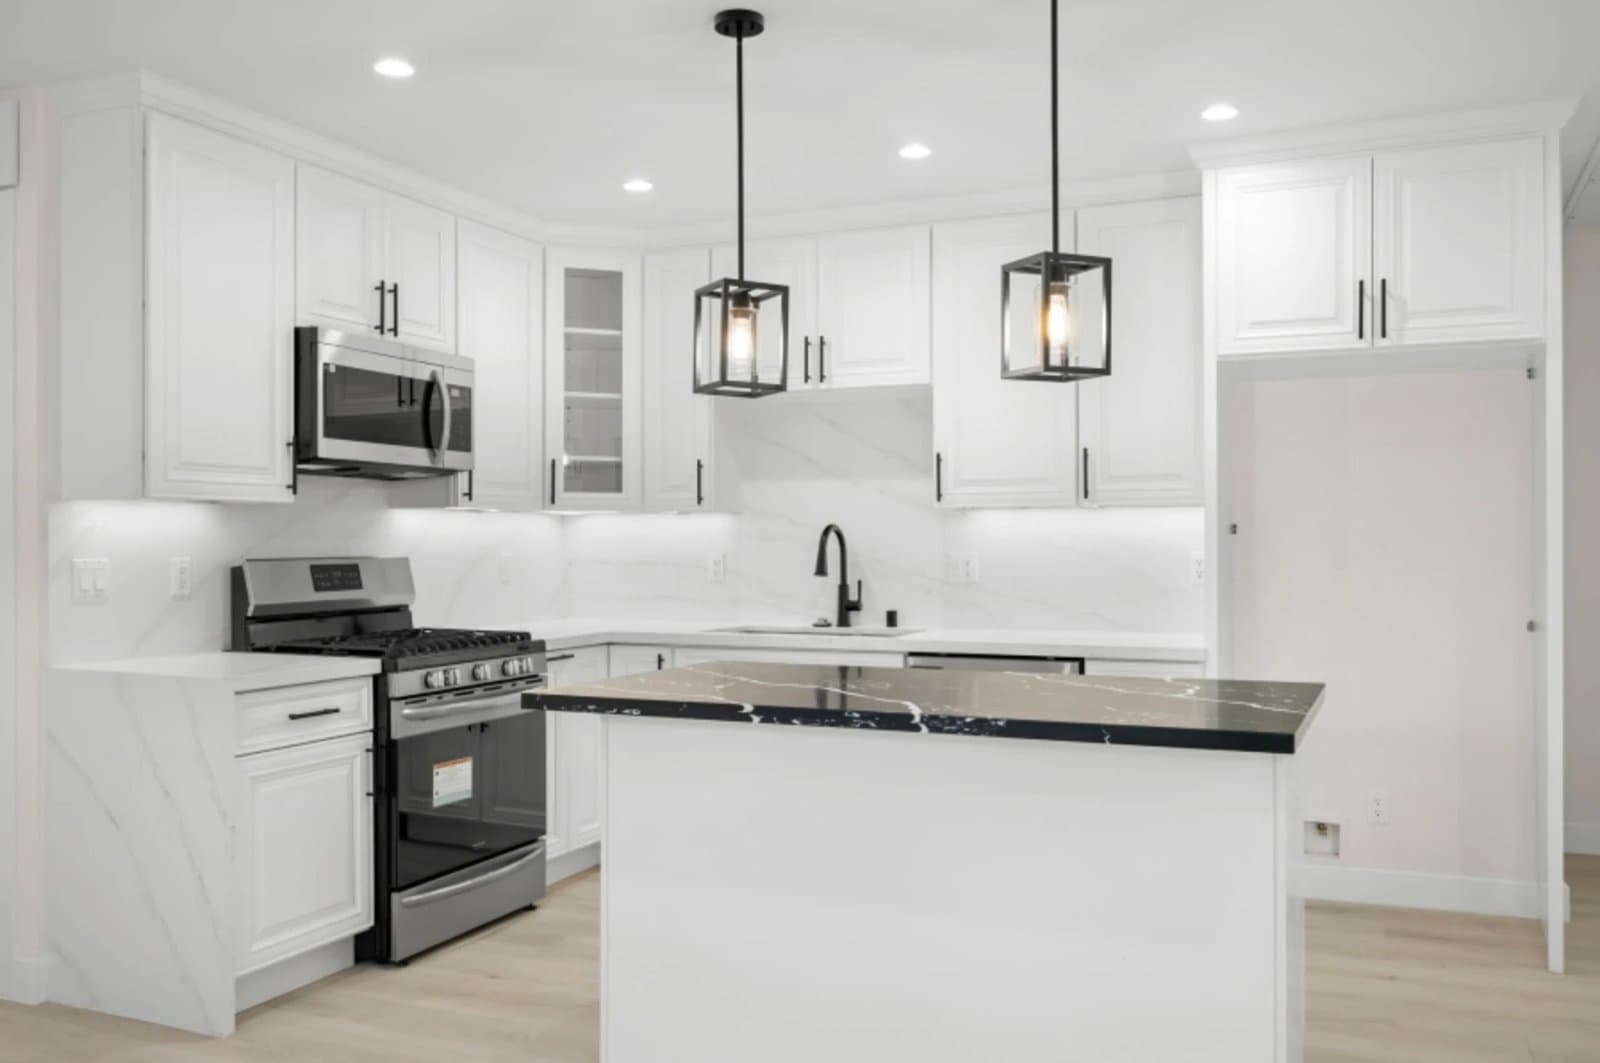
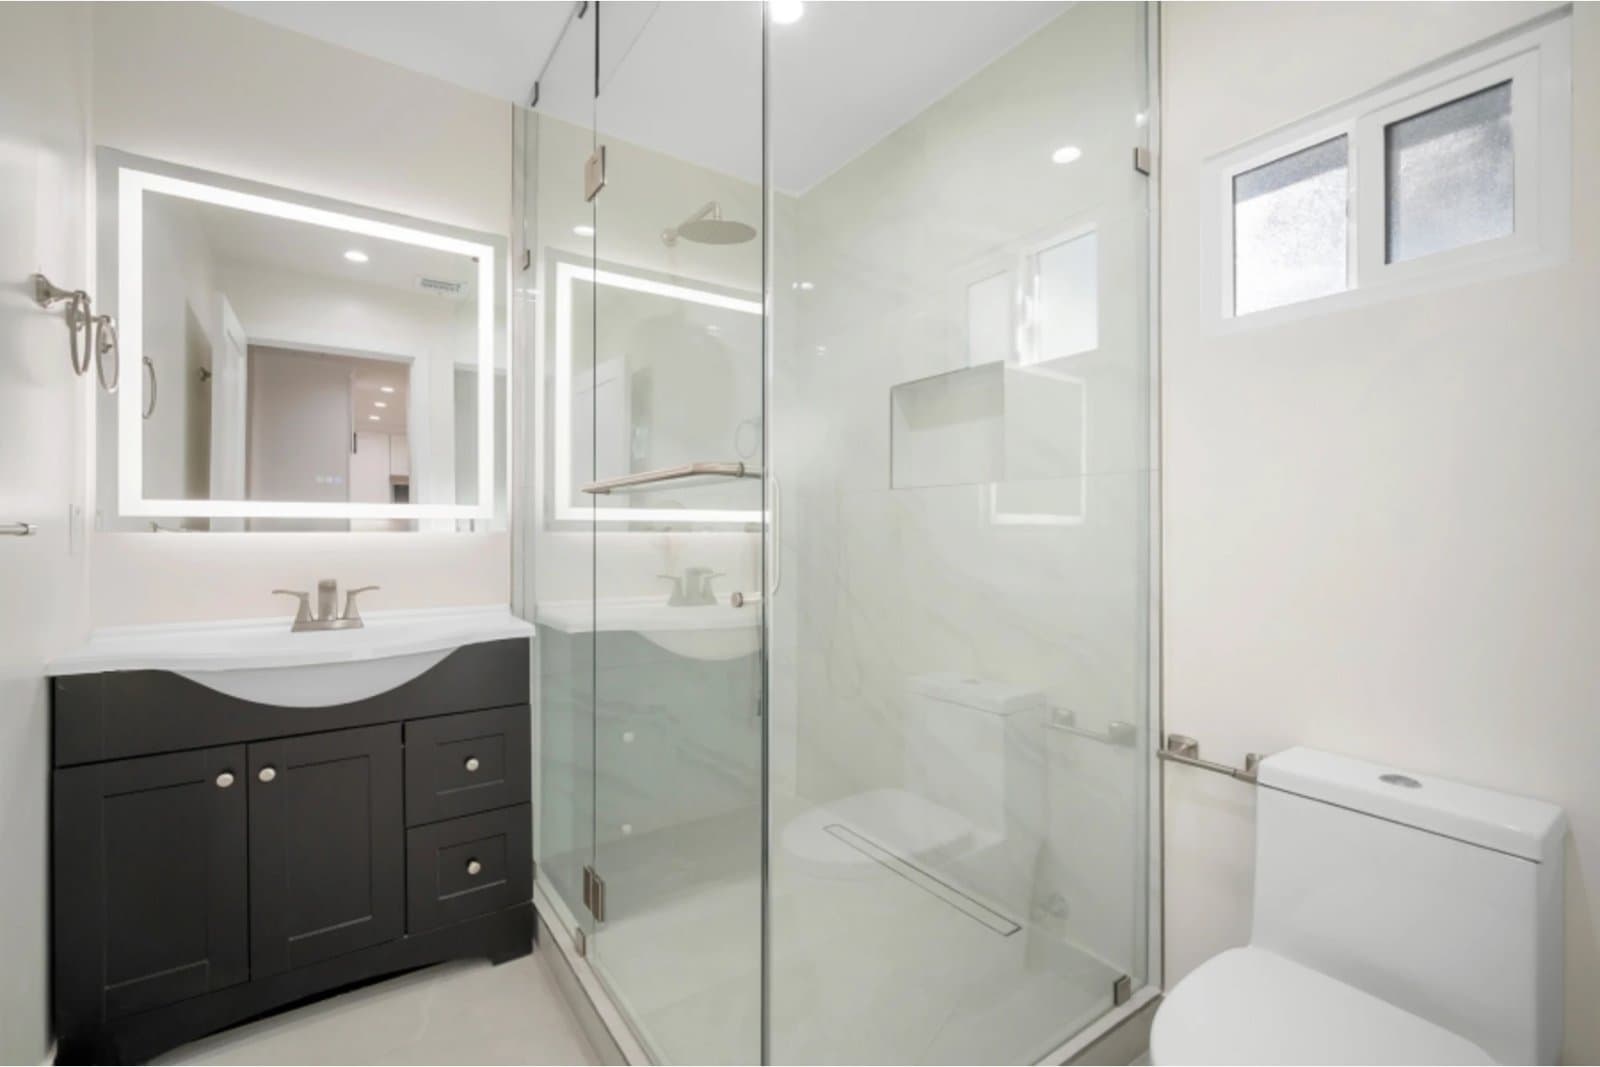
A legal ADU needs its own kitchen and bathroom. Your contractor installs cabinets, countertops, fixtures, tile and ventilation as part of the same project, so the unit is genuinely move-in ready at the end.
Inspections through final sign-off
LADBS inspects the work in stages: foundation, framing, rough electrical, plumbing and mechanical, insulation, drywall and the final inspection. Your contractor schedules and attends every one, and we stay involved until the unit is approved for occupancy.
Does this sound familiar?
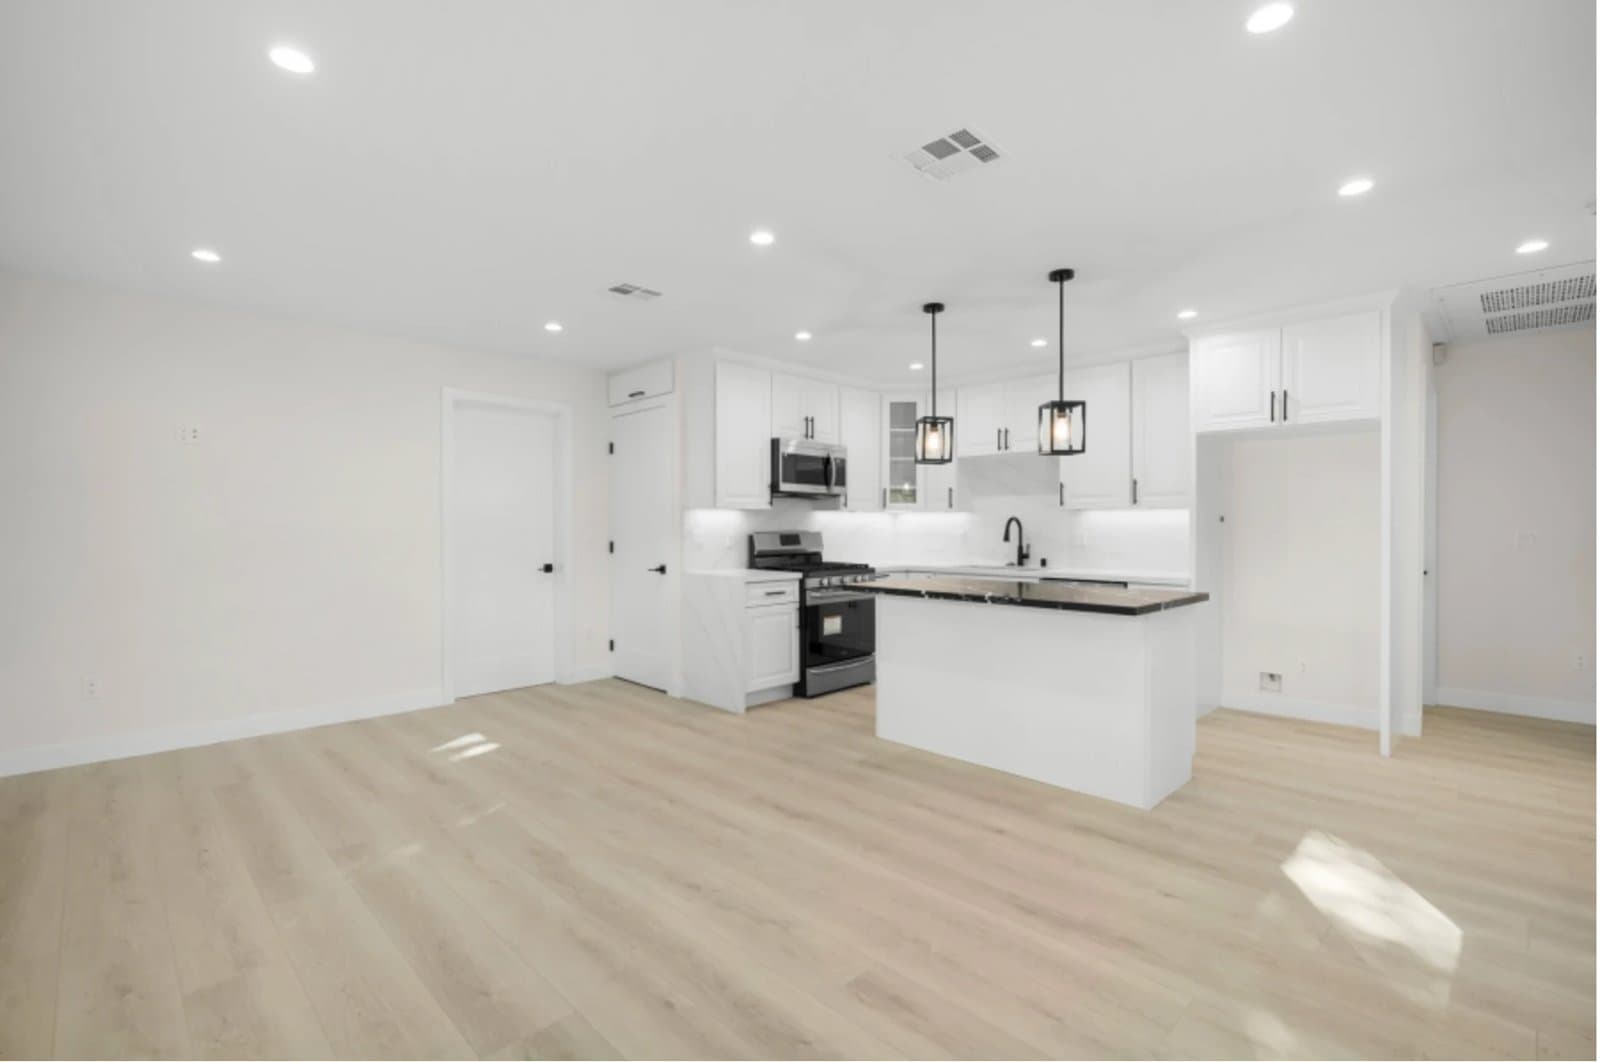
Most homeowners we talk to have been thinking about their garage for years. Does any of this sound familiar?
- Your garage is a storage room for boxes you have not opened since you moved in, while LA square footage has never been more valuable.
- You want a rental unit or a place for family, but a new detached build feels too big, too slow or too expensive.
- You have heard about ADUs but the rules, permits and LADBS process feel like a maze you do not have time for.
- You are worried your garage does not qualify: the slab is cracked, the structure is old, or a previous owner did unpermitted work.
- Quotes you have collected are vague about what is actually included, especially the electrical panel, sewer connection and city fees.
- You do not know which contractor to trust, and you do not want to coordinate an architect, an engineer, a plumber and an electrician yourself and hope they all show up in the right order.
- A family member needs housing close by, and hotel-priced LA rents make waiting expensive.
- You started researching months ago and still do not have a clear answer to the simple question: what is possible on my lot, and what would it involve?
How we solve it
We built our service around one idea: you should know exactly what is possible, who is building, what is included and what happens next, at every stage.
- A free feasibility check first: we assess your garage, lot and utilities before you spend anything, and tell you honestly if a conversion is not the right move.
- A vetted builder, matched to your project: we connect you with CSLB-licensed contractors from our network who do garage conversions week in, week out, with license, insurance and track record checked before you ever meet them.
- A clear fixed proposal before anything starts: scope, materials and exclusions in writing, easy to compare, so the price does not drift once walls are open.
- Guided through the permit process: we walk you through the LADBS route while your contractor's team prepares the plan set, submits it and resolves plan check comments.
- Realistic scheduling: you get a construction timeline up front and hear immediately if something shifts, including how it will be solved.
- Clean, respectful jobsites: the contractors in our network protect the areas around the work, keep the site orderly and remember that you live there while they build.
- A real finish line: we stay involved until LADBS signs off on the final inspection and the unit is ready to use, not just until the last invoice is sent.
Why choose Solid ADU
The fastest route to an ADU
The structure, roof and slab already exist, so a conversion skips most of the sitework and shell construction a new build needs. That usually means a shorter schedule and an earlier move-in or rental date.
Usually the most affordable option
You are paying to upgrade an existing structure, not to build a new one from the ground up. The exact number depends on your garage and your finishes, which is why you get a clear fixed proposal from your contractor instead of a guess.
No replacement parking required
California ADU law prohibits cities from requiring you to replace the covered parking you lose when converting a garage to an ADU. Losing the garage as parking is not the obstacle it used to be.
One point of contact, a vetted builder
We match you with a CSLB-licensed contractor whose license, insurance and track record have been checked, and we stay your single point of contact from first idea to final inspection. You never have to find and referee an architect, an engineer and a builder yourself.
Guided through the LADBS process
Plan check corrections, permit fees, inspection scheduling: your contractor's team deals with the city while we keep you informed in plain language. State law also requires cities to act on complete ADU applications within set timeframes, which keeps the process moving.
Long-term value on your lot
A permitted, inspected ADU is legal living space: rentable long-term, usable for family and documented for a future sale. An unpermitted conversion is the opposite on every one of those points.
How we work
1
Free feasibility check
Call us or leave your number, and we respond within 24 hours. We look at your lot, your garage or backyard, and your utilities, and we talk through what you want: rental income, space for family, or a home office. You get an honest picture of what is possible before you spend anything.
2
Matched with the right contractor
We match you with vetted, CSLB-licensed contractors from our network whose track record fits your type of ADU, your lot and your budget. We verify licenses, insurance and past work, so you do not have to.
3
Compare clear fixed proposals
You receive clear fixed proposals with the scope, schedule and price spelled out. No fine print and no surprise costs. You compare, ask us anything, and pick the contractor you feel confident with, at your own pace.
4
Plans and LADBS permits
Your contractor's team prepares the complete permit set: architectural plans, structural calculations and the energy compliance documents California requires. We guide you through the LADBS permit process and keep you posted on plan check and corrections. Nothing is submitted until you approve the design.
5
Your contractor builds, we stay involved
Your licensed contractor builds your ADU and schedules every required city inspection along the way. We stay involved as your single point of contact, so you always know where things stand.
6
Final inspection and handover
LADBS signs off with the final inspection and your ADU is approved for occupancy. You walk the finished unit with your contractor and receive it clean and ready to use, backed by a workmanship warranty from your licensed contractor.
Materials and finishes
The materials and systems you choose determine how the finished unit feels, sounds and performs. Here are the key decisions in plain language; you walk through each of them with your contractor during design, and we help you weigh the options.
Insulation: walls, ceiling and floor
Garages are built uninsulated, so this is where comfort is won or lost. Wall and ceiling insulation to current California energy code, plus a proper moisture barrier over the slab, turns a garage into a room that holds its temperature.
Windows and entry door
The infill wall replacing the garage door is your chance to bring in light. Dual-pane, energy-efficient windows are standard, and bedroom areas get egress-sized windows the code requires for safe exit.
Flooring over the slab
Luxury vinyl plank is the most popular choice: durable, water-resistant and comfortable over concrete. Tile and engineered wood are options too; the right prep of the slab matters more than the brand on the box.
Heating and cooling: ductless mini-split
A mini-split heats and cools efficiently from one wall-mounted unit with a small outdoor compressor. It is the standard solution for garage ADUs because it needs no ductwork and runs quietly.
Exterior finish: stucco and siding match
Your contractor matches the new infill wall to your existing exterior, whether that is smooth stucco, sand finish or siding. Done well, the conversion reads as original architecture rather than a filled-in garage door.
Kitchen and bathroom finishes
Compact does not have to mean cheap. Space-efficient cabinets, durable countertops, proper tile work and good ventilation make a small unit feel like a real home, which matters to tenants and family alike.
What does a garage conversion cost?
What a garage conversion costs varies widely from one property to the next. A structurally sound two-car garage with a healthy slab and a nearby sewer line is a very different project from an older garage that needs foundation work and a full electrical panel upgrade. That is why the licensed contractors in our network do not quote standard prices sight unseen: they would be wrong for your situation in one direction or the other.
The price is driven by the condition of the existing structure, the scope you choose (studio versus full ADU with kitchen and laundry), the distance to utility connections, and your finish level. During the free feasibility check we assess exactly these points on your property, so the proposal your contractor puts in front of you is a clear fixed proposal in which you can see what is included, line by line.
Want to know what your garage conversion would involve? Request a free feasibility check or call (747) 774-7310. You will hear from us within 24 hours, with no obligation.
These factors determine the price:
- The size of the garage and whether it is attached or detached
- The condition of the existing slab, foundation and framing
- Studio layout or full ADU with a complete kitchen and bathroom
- Whether the electrical panel needs to be upgraded for the added load
- The distance to your sewer line and water supply, and the trenching required
- Heating and cooling scope, typically a ductless mini-split system
- Insulation and window requirements under current California energy code
- The finish level of the kitchen, bathroom, flooring and fixtures
- Exterior work to match stucco or siding at the former garage door opening
- Any unpermitted previous work that needs to be corrected or legalized
- LADBS plan check, permit and inspection fees for your specific scope
Want a real number instead of a guess? Request your free feasibility check and receive a clear fixed proposal from a vetted, CSLB-licensed contractor for your specific garage.
Leave your phone number for a free feasibility check. No obligation, no pressure.
How long does it take?
A garage conversion has two phases: paperwork and construction. Design, engineering and LADBS plan check typically take a number of weeks to a few months depending on the scope and how quickly corrections are resolved; state ADU law requires the city to act on a complete application within set timeframes, which keeps this phase predictable. Construction itself usually runs a few months, since the shell already exists.
Before construction starts, your contractor provides a schedule showing the construction phases and the LADBS inspection moments: foundation work, framing, rough electrical and plumbing, insulation, drywall and the final inspection. Each stage has to pass before the next begins, so the sequence is fixed and transparent.
Good preparation keeps the project from stalling midway: long-lead items like windows, the entry door and the mini-split are ordered before demolition starts. We stay involved throughout, so if anything shifts in the schedule, you hear it immediately, together with the plan to recover it.
Garage Conversion in your neighborhood
We guide garage conversion projects across all of Los Angeles and match you with the right licensed contractor. Check the page for your neighborhood or get in touch right away.
View all neighborhoods
Don't see your neighborhood? View our full service area or give us a call. If you are in the city of Los Angeles, chances are we cover your area too.
Frequently asked questions about garage conversion
Is a garage conversion legal in Los Angeles?
Yes. California ADU law allows accessory dwelling units on most residential lots, and converting an existing garage is one of the recognized ways to create one. LADBS reviews the plans and issues the permit. During the free feasibility check we confirm what applies to your specific property.
Who actually builds my garage conversion?
An independent, CSLB-licensed contractor from our network. Solid ADU is a free matching and project guidance service, not a construction company: we check feasibility, guide your plans and permits, and match you with a vetted contractor who specializes in garage conversions. Your construction contract is directly with the licensed contractor, and we stay your point of contact through the final inspection.
Do I have to replace the parking spaces I lose?
No. Under California ADU law, when a garage is converted into an ADU the city cannot require you to replace the covered parking that is lost. This removed one of the biggest historical obstacles to garage conversions in Los Angeles.
Do I really need a permit for a garage conversion?
Yes. A conversion involves structural, electrical and plumbing work, all of which require LADBS permits and inspections. An unpermitted conversion risks citations, problems with insurance and complications when you sell. We guide you through the entire permit process, and your contractor's team can also legalize previously unpermitted work as part of the project.
My garage is old and the slab is cracked. Can it still be converted?
Usually, yes. Cracked slabs, aging framing and tired roofs are common in LA garages and are exactly what the construction phase addresses: slab repair or partial replacement, new footings where needed, and structural upgrades per the engineer's plans. The feasibility check tells you what your garage specifically needs.
What does the LADBS process look like?
In short: your contractor's team submits the plan set to LADBS for plan check, responds to any corrections, and receives the building permit. During construction, LADBS inspects the work in stages, from foundation and framing through rough electrical and plumbing to insulation, drywall and the final inspection. We guide you through the whole route, and after the final sign-off the unit is approved for use.
How long does a garage conversion take?
Plan on two phases. Design and LADBS plan check typically take weeks to a few months; construction itself usually runs a few months because the structure already exists. You receive a realistic schedule up front, and long-lead materials are ordered before demolition so the project keeps moving.
What does a garage conversion cost?
It depends on the condition of your garage, the scope (studio or full ADU), the distance to utilities, and your finishes, so honest contractors do not quote a standard number sight unseen. After the free feasibility check you receive a clear fixed proposal from a vetted, CSLB-licensed contractor that shows exactly what is included.
Will I need an electrical panel upgrade?
Often, yes. Many older Los Angeles homes have a 100 amp panel, and an ADU adds significant load: kitchen appliances, a mini-split, sometimes laundry. We look at your panel during the feasibility check, and any upgrade is included in the plans and your contractor's proposal, so it never appears as a surprise later.
Can I add a full kitchen and bathroom?
Yes, and for a full ADU they are required: an ADU is a self-contained dwelling with its own kitchen and bathroom. Your contractor routes the plumbing to your sewer and water lines, plans any trenching up front, and builds out both rooms as part of the same project.
Can I rent out the converted garage?
Yes, for regular long-term rental. Note that the City of Los Angeles restricts short-term rentals, so plan on tenancies of 30 days or longer. Many owners use the unit for family first and rental income later; the permit works for both.
Does it matter whether my garage is attached or detached?
Both can be converted. The details differ: an attached garage shares a wall with your home, which affects fire separation and sound insulation, while a detached garage may need a longer utility run. We cover the differences for your situation in the feasibility check.
What about setback requirements?
One of the advantages of converting: under California ADU law, a conversion within the existing footprint generally does not have to meet the setback requirements that apply to new construction. The existing location of your garage is typically usable as-is, which LADBS confirms during plan check.
What happens after I send in a request?
You hear from us within 24 hours. We discuss your garage and your goals, then schedule the free feasibility check at your property. After that we match you with a vetted, CSLB-licensed contractor, you receive a clear fixed proposal, and you decide at your own pace. Prefer to talk right away? Call (747) 774-7310.
Is your question not listed? Call us at (747) 774-7310, we are happy to answer it personally.
Often combined with
ADU Plans & Permits
Want an ADU but dreading the paperwork? We check feasibility, match you with licensed architects and engineers who produce your drawings, structural calculations and Title 24 energy report, and guide the full LADBS plan check with you, all the way to a permit you can build on.
Detached ADU
Thinking about a detached ADU in your Los Angeles backyard? We check feasibility, guide your plans and permits, and match you with vetted, CSLB-licensed contractors who build your new unit. One point of contact and clear fixed proposals, from the first sketch to the final LADBS inspection.
Junior ADU (JADU)
A Junior ADU turns up to 500 square feet of your existing house, often a spare bedroom or part of an attached garage, into a self-contained unit with its own entrance and efficiency kitchen. We check feasibility for free, guide your plans and the LADBS permit process, and match you with a vetted, CSLB-licensed contractor who builds it. One point of contact from first idea to final inspection.
Ready to turn your garage into a legal ADU? Call Solid ADU at (747) 774-7310 or request your free feasibility check; you will receive a response within 24 hours.
Fill out the form and get a response within 24 hours, with no obligation. Rather talk it through right away? Call (747) 774-7310.