 Solid ADU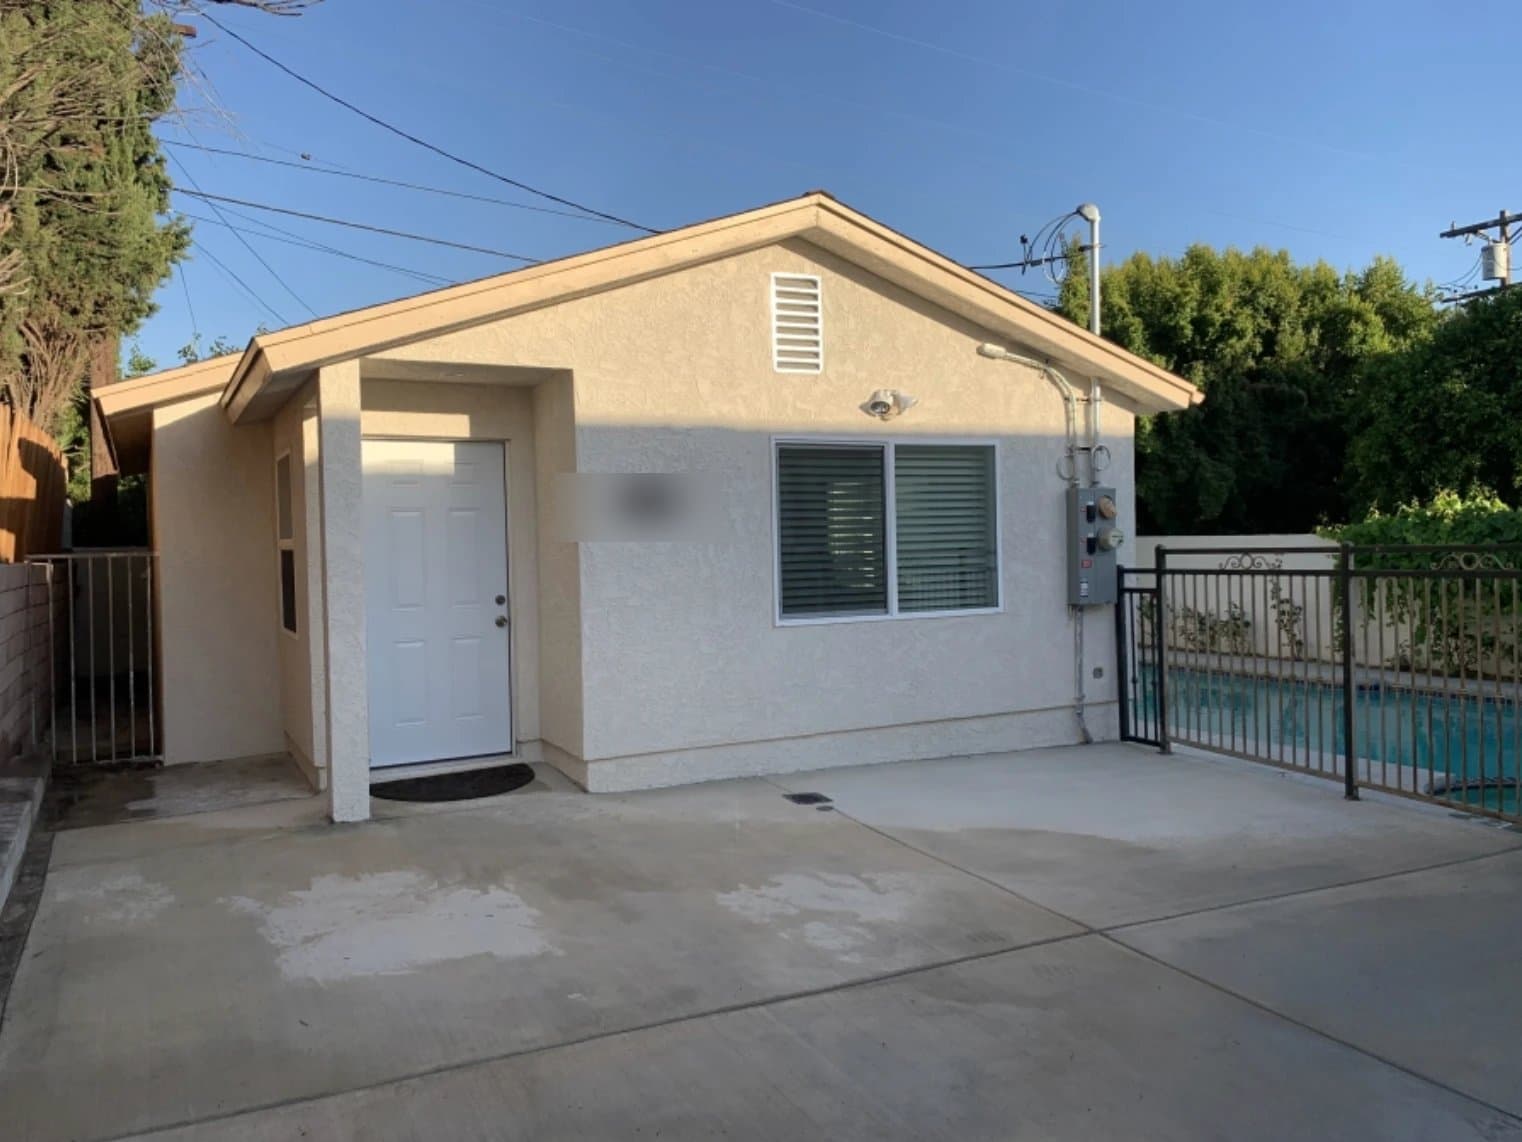
A detached ADU in Los Angeles: your backyard home, guided from first idea to final inspection
Thinking about a detached ADU in your Los Angeles backyard? We check feasibility, guide your plans and permits, and match you with vetted, CSLB-licensed contractors who build your new unit. One point of contact and clear fixed proposals, from the first sketch to the final LADBS inspection.
- Free feasibility check for your specific lot
- Matched with vetted, CSLB-licensed contractors
- Clear fixed proposals before construction starts
- One point of contact through the final LADBS inspection
- Site-built or prefab, up to 1,200 sq ft
No obligation · Response within 24 hours · Your details are only used to contact you.
- [YEARS] years of experience
- [PROJECTS]+ completed projects
- Response within 24 hours
- Free feasibility check
- Vetted, CSLB-licensed contractors
A detached ADU (Accessory Dwelling Unit) is a stand-alone home in your backyard, fully separate from your main house. It has its own entrance, kitchen and bathroom, which makes it ideal as a long-term rental, a home for parents or adult kids, or a private office and guest house in one.
California's ADU laws allow an ADU on most residential lots, and in Los Angeles the Department of Building and Safety (LADBS) reviews and approves the plans. In general, a detached ADU can be built up to 1,200 square feet, with side and rear setbacks of 4 feet, meaning the distance the unit must keep from your property lines. Height and lot coverage rules also apply. What is possible on your specific lot depends on its size, slope, existing structures and utilities, which is exactly what our free feasibility check answers.
We guide the entire project from one point of contact: the feasibility check, the design, the LADBS permit process, and construction by a vetted, CSLB-licensed contractor from our network, matched to your specific project. You are not left coordinating an architect, a permit runner and three competing bids on your own. One point of contact carries your project from empty backyard to finished home, and we stay involved through the final inspection.
The result: a code-compliant, fully finished backyard home you can rent out or move family into, delivered by your licensed contractor the way the approved plans describe it.
What the licensed contractors in our network can do for you
Free feasibility check
Before you spend anything, we review your lot: zoning, setbacks, existing structures, slope, access and utility locations. You get a clear answer on what size and placement are realistic on your property.
Design and architectural plans
Together with you we shape the layout, and design professionals turn it into full construction drawings: floor plan, elevations, structural details and the energy calculations California requires. You approve the design before anything is submitted.
LADBS plan check and permits
We guide you through the LADBS permit process: your contractor's team prepares and submits the plans, responds to plan check corrections and pulls the building permit. You do not have to stand in line or decode correction letters, and you always know where the application stands.
Site preparation and grading
Your contractor clears the build area, demolishes and hauls away any old sheds or slabs, and grades the site so water drains away from the new unit. On sloped lots, retaining and drainage solutions are planned up front.
Foundation work
Most detached ADUs sit on a concrete slab foundation; some sites call for a raised foundation instead. Your contractor forms, reinforces and pours the foundation and has it inspected before the structure goes up.
Framing and structural shell
For a site-built ADU, your contractor frames the walls, roof and openings on your lot, following the engineered plans. Shear walls and hardware are installed to meet California's seismic requirements.
Prefab and modular ADU installation
Prefer a factory-built unit? Our network includes contractors who prepare the foundation and utilities, coordinate delivery and crane placement, and complete the on-site connections and finish work so the unit is approved for occupancy.
Utility connections
Your contractor trenches and connects water, sewer and electrical service from your main house or the street to the new unit. Where the existing electrical panel is too small, the upgrade is included in the plan.
Roofing, windows and exterior finish
The shell is closed in with roofing, dual-pane windows, exterior doors and your choice of siding or stucco. The exterior can match the look of your main house or give the ADU its own character.
Interior build-out
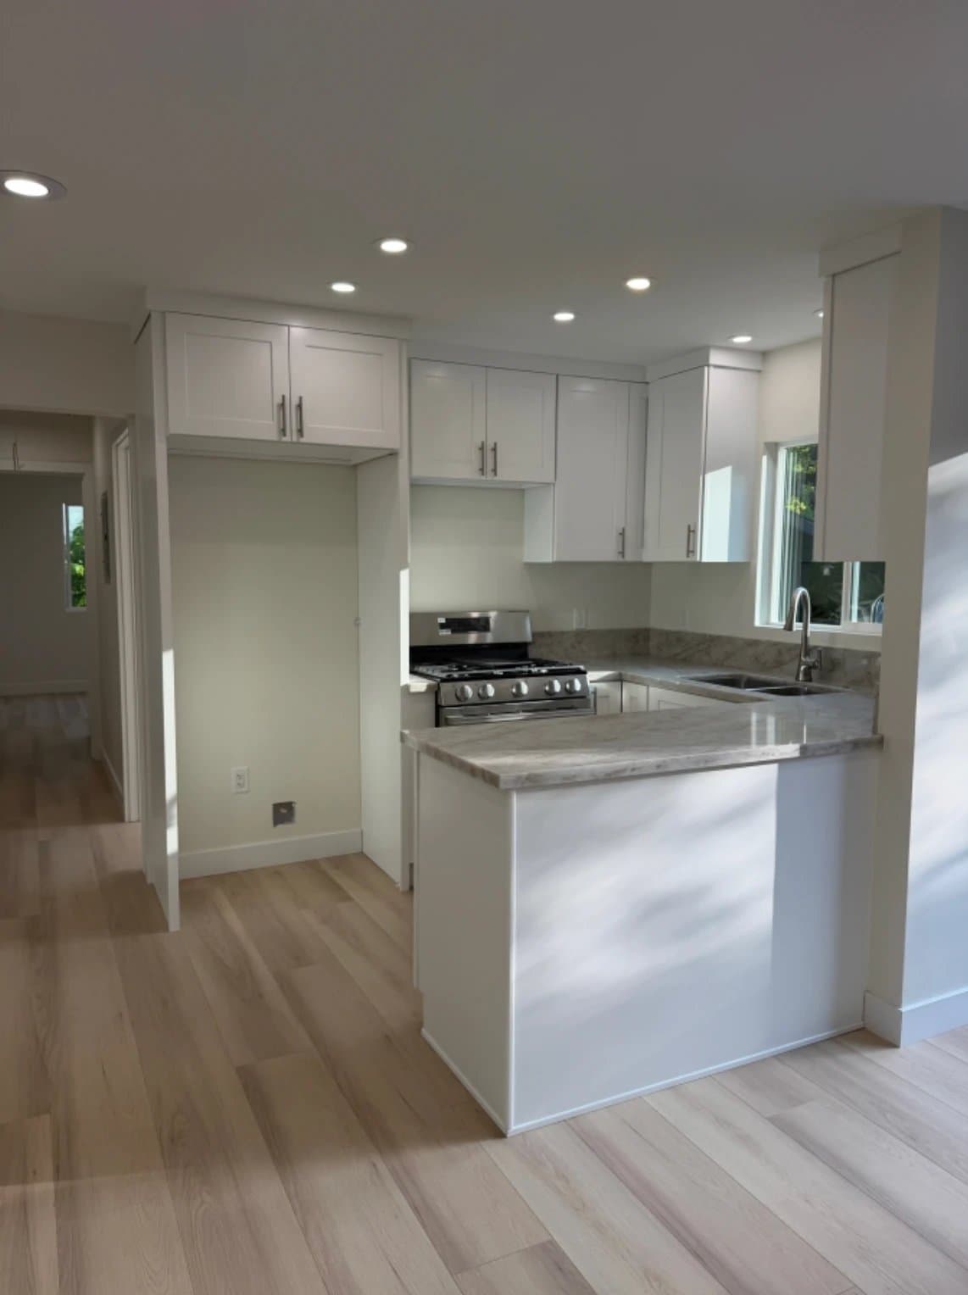
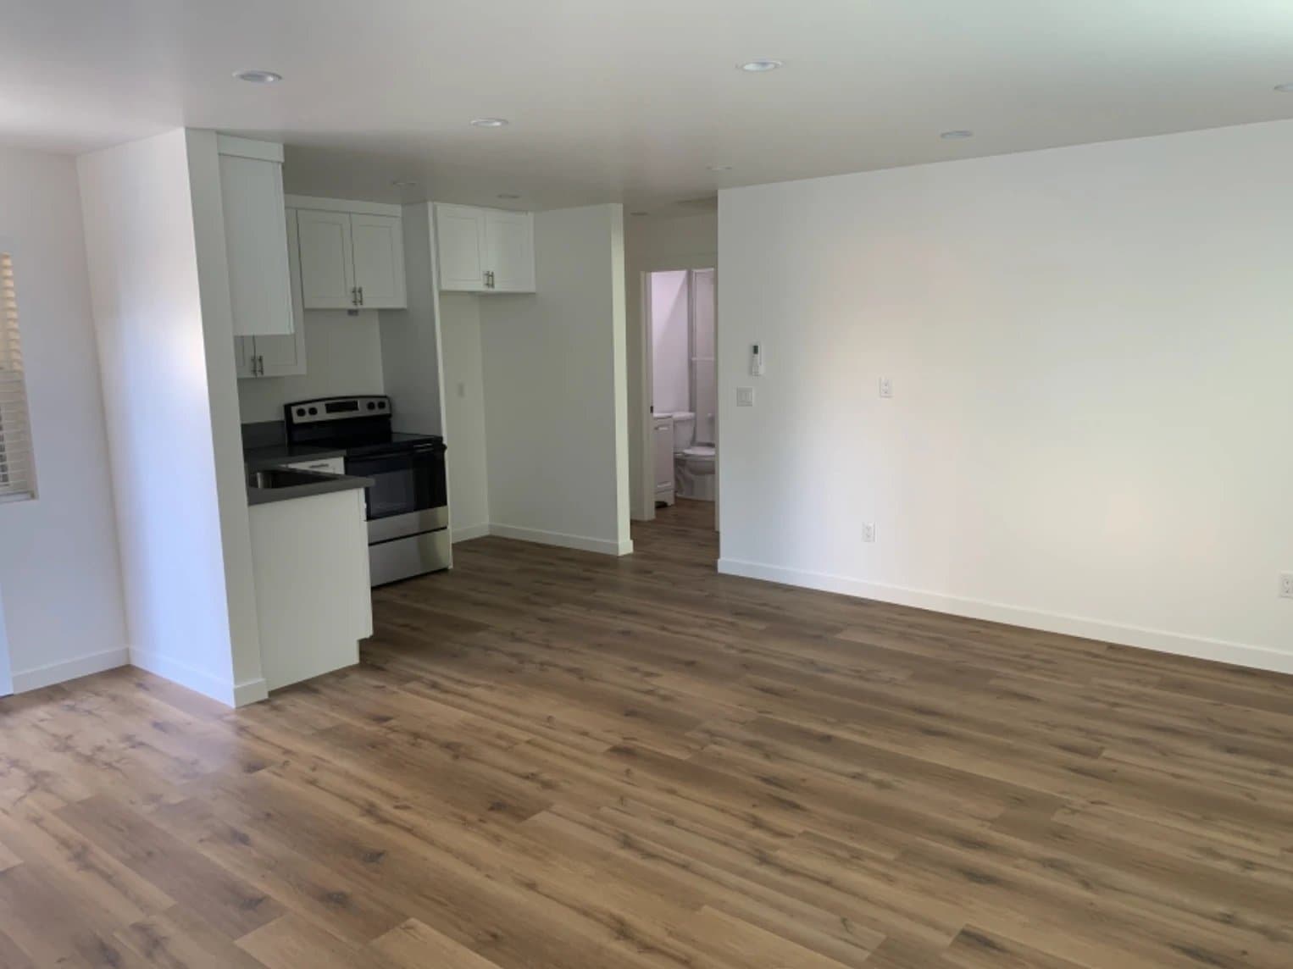
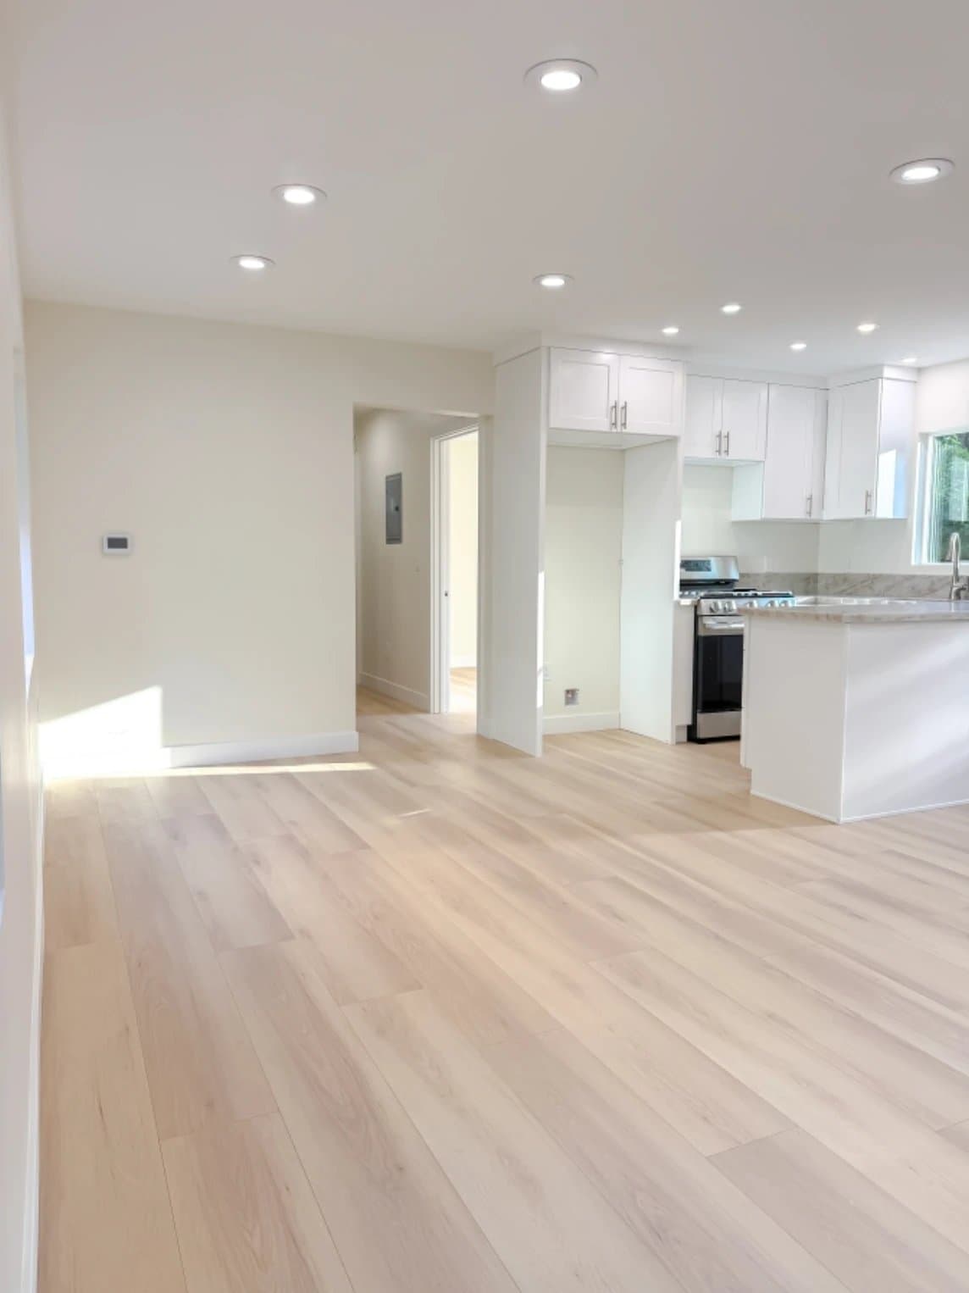
Insulation, drywall, flooring, a complete kitchen, a full bathroom, heating and cooling, and all electrical and plumbing fixtures. The interior is finished move-in ready, not shell-only.
Inspections through final sign-off
LADBS inspects the project at set stages, from foundation and framing to the final inspection. Your contractor schedules and attends every inspection, and we stay involved until the final approval is in and the unit is ready to use.
Does this sound familiar?
Most homeowners we talk to want a backyard ADU but get stuck before the project even starts. Does any of this sound familiar?
- You are not sure whether your lot even qualifies for a detached ADU, or how big it could be.
- The permit process feels like a maze: plan check, corrections, inspections, and no idea how long each step takes.
- Contractors give you vague ballpark numbers that keep shifting, so you cannot budget with confidence.
- You would have to coordinate an architect, an engineer and multiple trades yourself, without knowing who is responsible when something goes wrong.
- Nobody can tell you up front what the utility connections will involve, or whether your electrical panel can handle a second home.
- You have heard stories of backyard projects that stalled for months halfway through construction.
- Setback, height and lot coverage rules are confusing, and you do not want to design something LADBS will reject.
- You want rental income from the unit, but you worry the process will eat the returns before you ever collect rent.
How we solve it
We built our process around exactly these frustrations, so you always know where your project stands.
- One point of contact: you discuss the entire project with the same person, from feasibility check to final inspection.
- Feasibility first: before any money changes hands, you know what your lot allows and what a realistic scope looks like.
- Clear fixed proposals: the vetted contractors we match you with put scope, materials and finishes in writing before construction starts, so the price does not drift.
- We guide the LADBS process: your contractor's team prepares and submits the plans, and we keep track of corrections, permits and every inspection so nothing stalls unnoticed.
- One coordinated schedule: design, foundation, framing, utilities and finish work are planned as one project, so trades do not wait on each other.
- Straight communication: if something changes on site, you hear it right away, together with the proposed solution.
- A clean handover: the project is done when the final LADBS inspection is approved and the unit is ready to use, not before.
Why choose Solid ADU
One point of contact from A to Z
Feasibility, design, the permit process, construction by a vetted, CSLB-licensed contractor and every inspection, all coordinated through one point of contact. Instead of stitching together four or five vendors yourself, you always know who to call.
We know Los Angeles lots
Narrow lots, alleys, slopes, old garages in the way: LA backyards come with quirks. We flag them in the feasibility check and the design phase, so they are planned around instead of discovered mid-build.
Clear fixed proposals, not moving targets
The contractors we introduce you to spell out scope, materials and finishes in a clear fixed proposal before construction starts, so you can compare with confidence. Changes only happen when you approve them in writing.
Real livable space, not a shed
A detached ADU is a permitted, inspected home with its own address potential, built to the same residential code as any new house. That is what makes it rentable and adds lasting usable space to your property.
Site-built or prefab, your choice
Our network includes contractors who build custom on site and contractors who specialize in factory-built units. We explain the trade-offs in speed, design freedom and budget honestly, and you pick what fits.
Fast, clear responses
You hear from us within 24 hours of your request, and during the project your questions about schedule, materials or changes get answered directly by someone who knows your file.
How we work
1
Free feasibility check
Call us or leave your number, and we respond within 24 hours. We look at your lot, your garage or backyard, and your utilities, and we talk through what you want: rental income, space for family, or a home office. You get an honest picture of what is possible before you spend anything.
2
Matched with the right contractor
We match you with vetted, CSLB-licensed contractors from our network whose track record fits your type of ADU, your lot and your budget. We verify licenses, insurance and past work, so you do not have to.
3
Compare clear fixed proposals
You receive clear fixed proposals with the scope, schedule and price spelled out. No fine print and no surprise costs. You compare, ask us anything, and pick the contractor you feel confident with, at your own pace.
4
Plans and LADBS permits
Your contractor's team prepares the complete permit set: architectural plans, structural calculations and the energy compliance documents California requires. We guide you through the LADBS permit process and keep you posted on plan check and corrections. Nothing is submitted until you approve the design.
5
Your contractor builds, we stay involved
Your licensed contractor builds your ADU and schedules every required city inspection along the way. We stay involved as your single point of contact, so you always know where things stand.
6
Final inspection and handover
LADBS signs off with the final inspection and your ADU is approved for occupancy. You walk the finished unit with your contractor and receive it clean and ready to use, backed by a workmanship warranty from your licensed contractor.
Materials and finishes
Material choices shape how your ADU looks, how comfortable it is and how much upkeep it needs. These are the main decisions, explained in plain language; we walk through each of them with you.
Foundation: slab or raised
A concrete slab is the most common and most economical base for a flat lot. A raised foundation makes sense on slopes or where plumbing needs to stay accessible. Soil and grade decide which fits your site.
Structure: site-built framing or prefab modules
Site-built wood framing gives full design freedom for your lot. Prefab units are built in a factory and placed by crane, which shortens the on-site construction time. Both end up as fully permitted homes.
Exterior: stucco, fiber cement or wood siding
Stucco is the classic low-maintenance LA finish. Fiber cement siding offers a modern look with strong durability. Wood siding is warm and characterful but asks for more upkeep over the years.
Roofing: composition shingle, metal or cool roof options
Composition shingles are cost-effective and easy to maintain. Metal roofing lasts longer and suits modern designs. Light-colored cool roof materials help keep the unit comfortable in LA summers.
Windows and doors: dual-pane as standard
Dual-pane windows are required by California's energy code and keep the small footprint of an ADU quiet and comfortable. Sliding doors can open the living space to the yard.
Interior finishes: kitchen, bath and flooring
From durable rental-grade packages to higher-end finishes for family use: cabinets, countertops, tile and flooring are chosen per project. We show options that fit the purpose of your unit and your budget.
What does a detached ADU cost?
What a detached ADU costs depends heavily on your lot and your choices. A compact studio on a flat lot with utilities nearby is a very different project from a 1,200 sq ft two-bedroom on a slope that needs an electrical panel upgrade. That is why you will not find standard prices here: for your situation they would almost always be too high or too low.
The main drivers are the size of the unit, site conditions, the distance to utility connections, whether you build on site or go prefab, and the finish level of the kitchen and bathroom. During the free feasibility check we map these factors for your property, and the vetted contractors we match you with translate your wishes into clear fixed proposals, so you can decide with real numbers instead of ballparks.
Want to know what a detached ADU would take on your lot? Request your free feasibility check or call (747) 774-7310. There is no obligation attached.
These factors determine the price:
- The size of the unit in square feet and the number of bedrooms and bathrooms
- Site conditions: slope, soil, access for equipment and material deliveries
- The foundation type your lot requires
- Site-built construction versus a prefab or modular unit
- The distance from the unit to water, sewer and electrical connections
- Whether your electrical panel needs an upgrade to serve a second dwelling
- The finish level of the kitchen, bathroom and flooring
- Design complexity: roof lines, ceiling heights, custom features
- Demolition and haul-off of existing sheds, slabs or paving in the build area
- LADBS plan check, permit and utility fees for your project
- Landscaping, fencing and pathway restoration after construction
Want real numbers for your specific lot instead of ballparks? Request your free feasibility check and compare clear fixed proposals from vetted contractors, with no obligation.
Leave your phone number for a free feasibility check. No obligation, no pressure.
How long does it take?
A detached ADU project has two phases. First comes design and permitting: drawing the plans, engineering, and the LADBS plan check, which typically takes a few months depending on the design and how quickly corrections are resolved. Then comes construction, which for a site-built unit usually runs several months from ground-breaking to final inspection. Prefab units shorten the on-site portion because the structure is built in a factory while the site is being prepared.
Before construction starts, your contractor gives you a schedule that shows the major milestones: foundation, framing, utilities, finish work and the inspection moments in between. LADBS inspections happen at fixed stages, and the work is planned so the project does not sit idle waiting for them.
Good preparation prevents stalled projects: long-lead items like windows and fixtures are ordered before they are needed, so the build does not wait on deliveries. If something does shift, you hear it immediately from your point of contact, including what is being done about it.
Detached ADU in your neighborhood
We guide detached ADU projects across all of Los Angeles and match you with the right licensed contractor. Check the page for your neighborhood or get in touch right away.
View all neighborhoods
Don't see your neighborhood? View our full service area or give us a call. If you are in the city of Los Angeles, chances are we cover your area too.
Frequently asked questions about detached ADU
How big can a detached ADU be in Los Angeles?
Under California's ADU rules, a detached ADU can generally be built up to 1,200 square feet. Height limits and lot coverage rules also apply, and your lot's size and layout determine what fits in practice. During the free feasibility check we tell you exactly what is realistic on your property.
Can I build a detached ADU on my lot?
California state law allows ADUs on most residentially zoned lots, and LADBS reviews each application. Whether your specific lot works depends on space, setbacks, existing structures and utilities. Our free feasibility check gives you a clear yes, no or how before you commit to anything.
What setbacks does a detached ADU need?
As a rule, a detached ADU needs 4 feet of clearance from the side and rear property lines. Front yard rules and other site conditions can add requirements. We check these rules during the feasibility check and make sure the design stays inside them, so the plans do not bounce back from LADBS on avoidable issues.
How long does the whole project take?
Count on a few months for design and the LADBS plan check, followed by several months of construction for a site-built unit. Prefab shortens the on-site time. You receive a schedule with milestones from your contractor before construction starts, so you know what happens when.
What does a detached ADU cost?
That depends on size, site conditions, utility distances, site-built versus prefab, and finish level, so there is no honest standard price. After the free feasibility check you receive clear fixed proposals from vetted, CSLB-licensed contractors for your specific project, with the scope and materials written out.
Do you handle the permits?
We guide the entire LADBS permit process. Your contractor's team prepares the plans, submits them, responds to plan check corrections and pulls the building permit, and we track every step and keep you informed through the final inspection. You do not deal with the city yourself unless you want to.
Should I choose site-built or prefab?
Site-built gives you full design freedom and handles tricky lots well. Prefab shortens on-site construction and can simplify scheduling, but delivery access and crane placement must work for your property. Our network covers both routes, we lay out the options for your lot honestly, and you decide.
How are utilities connected?
Most detached ADUs connect to the main house's water, sewer and electrical service through new trenched lines. Sometimes a panel upgrade is needed to serve two dwellings, and separate metering is possible in some cases. We assess this during the feasibility check so there are no surprises.
Can I rent out my detached ADU?
ADUs in Los Angeles can generally be rented out as long-term housing, which is what most homeowners we work with plan for. Short-term rental rules are stricter and change over time, so if that is your goal, we recommend checking the current city rules before you design around it.
Do I have to live on the property myself?
Owner-occupancy rules for ADUs have changed several times in recent years at the state level. We walk you through the requirements that apply at the time of your application, so you can plan with current information rather than outdated advice.
Is the feasibility check really free?
Yes, completely free and without obligation. We review your lot, explain what is possible and what it would involve, and you decide in your own time whether to move forward. You only commit once you approve a contractor's written proposal.
What happens after I send my request?
We contact you within 24 hours to discuss your property and your goals. Then we run the free feasibility check, and if the project looks viable we match you with vetted, CSLB-licensed contractors so you can compare clear fixed proposals. Prefer to talk right away? Call (747) 774-7310.
Is your question not listed here? Call us at (747) 774-7310, we are happy to answer it personally.
Often combined with
Garage Conversion
Your garage is likely the fastest and most cost-effective route to a legal ADU. The structure, slab and roof are already there, so you are converting instead of building from scratch. We check feasibility, guide your plans and permits, and match you with vetted, CSLB-licensed contractors who build your ADU. One point of contact from first idea to final inspection.
Attached ADU
Thinking about adding a rentable unit onto your house, or turning part of it into one? Solid ADU checks feasibility, guides your plans and permits, and matches you with vetted, CSLB-licensed contractors who build your attached ADU. One point of contact from first idea to final inspection, and clear fixed proposals before anything starts.
ADU Plans & Permits
Want an ADU but dreading the paperwork? We check feasibility, match you with licensed architects and engineers who produce your drawings, structural calculations and Title 24 energy report, and guide the full LADBS plan check with you, all the way to a permit you can build on.
Ready to turn your backyard into a home that works for you? Call (747) 774-7310 or request your free feasibility check; you will hear from us within 24 hours.
Fill out the form and get a response within 24 hours, with no obligation. Rather talk it through right away? Call (747) 774-7310.