 Solid ADU
Junior ADU (JADU) in Los Angeles: a real second unit inside your existing home
A Junior ADU turns up to 500 square feet of your existing house, often a spare bedroom or part of an attached garage, into a self-contained unit with its own entrance and efficiency kitchen. We check feasibility for free, guide your plans and the LADBS permit process, and match you with a vetted, CSLB-licensed contractor who builds it. One point of contact from first idea to final inspection.
- Uses space you already have, so it is typically the most budget-friendly ADU type
- One point of contact from feasibility and permits to final inspection
- Vetted, CSLB-licensed contractors from our network, with clear fixed proposals
- Free feasibility check, response within 24 hours
No obligation · Response within 24 hours · Your details are only used to contact you.
- [YEARS] years of experience
- [PROJECTS]+ completed projects
- Response within 24 hours
- Free feasibility check
- Vetted, CSLB-licensed contractors
A Junior ADU, usually called a JADU, is a small independent living unit of no more than 500 square feet created within the walls of your existing single-family home. Think of a spare bedroom, a den, or a section of an attached garage that becomes a private studio with its own exterior entrance, an efficiency kitchen, and either its own bathroom or a shared one with the main house.
Because a JADU reuses space that already exists, there is no new foundation, no new roof, and far less structural work than with a detached ADU. That is why it is generally the fastest and most affordable way to add a rentable unit or private quarters for family in Los Angeles. California state ADU law allows a JADU on most single-family lots, and you can even combine it with a full ADU on the same property.
There are a few rules that make a JADU different from a regular ADU. The unit must include an efficiency kitchen, meaning a cooking appliance, a food preparation counter, and storage cabinets sized to the unit. And JADUs come with an owner-occupancy requirement: in general, the owner must live on the property, in either the main home or the JADU. We explain exactly what that means for your situation during the free feasibility check.
Solid ADU is a free matching and project guidance service for Los Angeles homeowners. We check whether your space qualifies, help you shape the layout, guide you through the plans and the LADBS permit process, and match you with vetted, CSLB-licensed contractors from our network who build the JADU. You keep one point of contact from the first sketch to the final inspection, and we stay involved the whole way.
What the licensed contractors in our network can do for you
Free feasibility check and layout advice
We review your floor plan and the space you have in mind, confirm it can work as a JADU under state law and Los Angeles rules, and help you shape a layout that fits daily life: entrance, kitchen wall, bathroom, and storage.
Bedroom or bonus room conversion
A spare bedroom, den, or oversized primary suite is often the ideal JADU footprint. Your contractor closes it off from the main house, adds the required entrance and kitchen, and finishes it as a complete studio.
Attached garage conversion to a JADU
Part or all of an attached garage can become a JADU because it sits within the existing structure. Your contractor insulates, replaces the garage door with a proper wall and windows, and builds out the interior.
Separate exterior entrance
Every JADU needs its own entrance from the outside. Your contractor creates a new door opening in a logical, private spot, with a proper header, weatherproofing, and a finish that matches the house.
Efficiency kitchen installation
The required efficiency kitchen includes a cooking appliance, a food prep counter, and cabinets sized to the unit. We help you plan a compact kitchen that meets the rule and is genuinely pleasant to cook in, and your contractor builds it.
Private bathroom or shared sanitation
A JADU may have its own bathroom or share one with the main house through an interior connection. We advise which option fits your layout and budget, and your contractor builds either one to code.
Sound and fire separation from the main home
Your contractor builds the separation wall between the JADU and the main house with proper insulation and drywall assemblies, so both households have privacy and the unit meets code requirements.
Electrical, plumbing and ventilation
Your contractor's licensed trades run the wiring, outlets, and lighting the unit needs, extend water and drain lines for the kitchen and bathroom, and add ventilation so the compact space stays fresh and dry.
Windows, natural light and egress
Living spaces need daylight and a code-compliant emergency exit. Your contractor adds or enlarges windows where the plan requires it, which also makes a converted room feel like a real home.
Heating and cooling
Most JADUs get their own ductless mini-split, a compact unit that heats and cools independently from the main house. Each household controls its own comfort and pays attention to its own use.
LADBS plans, permits and inspections
Your contractor's team prepares the drawings, submits them for LADBS plan check, responds to corrections, and pulls the building permit. We guide you through the process, keep you posted at every step, and stay involved through every inspection, including the JADU deed restriction the city records.
Complete interior finishing
Drywall, paint, flooring, doors, trim, and fixtures: your contractor delivers the JADU move-in ready, so the only thing left to do is furnish it.
Does this sound familiar?
Homeowners across Los Angeles consider a JADU for very practical reasons. Do any of these sound familiar?
- A parent or adult child needs a place of their own, but you want them close by.
- You want rental income, but the budget does not stretch to a full detached ADU build.
- A bedroom or den has been sitting unused for years while housing space is scarce.
- Your attached garage stores everything except a car, and you suspect it could be worth far more as living space.
- You have read about ADUs and JADUs online and cannot tell which rules actually apply to your property.
- You are worried about permits and do not want an unpermitted conversion that causes problems when you sell.
- Sharing your house with family works, but everyone would be happier with a private entrance and their own kitchen.
- Contractors you have spoken to know remodels, but not the specific JADU requirements like the efficiency kitchen and owner-occupancy rule.
How we solve it
We take the hassle out of the whole JADU project, from the first feasibility question to the final inspection, so you always know where you stand.
- One point of contact: you discuss the entire project with the same person, from the first call to the final inspection.
- A free feasibility check first: we confirm your space qualifies as a JADU before you spend anything on plans.
- Honest advice on JADU versus full ADU: if a garage conversion or detached ADU serves your goals better, we tell you so.
- The right builder for the job: we match you with vetted, CSLB-licensed contractors who know the JADU rules, not generic remodelers.
- Clear fixed proposals: you see exactly which work and materials are included before construction starts, and you can compare with confidence.
- Permit guidance: your contractor's team prepares and submits the plans, and we guide you through the LADBS process and track every step through the final inspection.
- Clear planning: you know before construction starts when work begins and when the unit will be ready.
- Respect for your home: the contractors in our network work clean in an occupied house, protect floors and walkways, and tidy up daily.
Why choose Solid ADU
The most budget-friendly path to a second unit
A JADU reuses your existing walls, roof, and foundation. Compared to building a detached ADU from the ground up, that removes the most expensive parts of construction from the scope.
Faster than a ground-up build
No excavation, no foundation pour, no framing a new structure. Most of the work is interior, so a JADU typically moves from permit to final inspection considerably faster than a new ADU.
One point of contact from A to Z
We coordinate the feasibility check, the plans, the LADBS permit process, and the match with your contractor, and we stay involved through construction and inspections. You never have to line up an architect, a permit runner, and a contractor yourself.
A clear fixed proposal before construction starts
Your contractor's proposal spells out the work and the materials. You decide with the full picture in front of you, not with an open-ended estimate, and our matching and guidance are free for you as a homeowner.
Flexible living arrangements
The owner-occupancy rule lets you live in either the main house or the JADU. Many owners rent out the main home later and move into the JADU themselves, or house family next door with real privacy.
Can be combined with a full ADU
State law generally allows one JADU and one detached ADU on the same single-family lot. A JADU now does not close the door on a backyard ADU later; it can be step one of a larger plan.
How we work
1
Free feasibility check
Call us or leave your number, and we respond within 24 hours. We look at your lot, your garage or backyard, and your utilities, and we talk through what you want: rental income, space for family, or a home office. You get an honest picture of what is possible before you spend anything.
2
Matched with the right contractor
We match you with vetted, CSLB-licensed contractors from our network whose track record fits your type of ADU, your lot and your budget. We verify licenses, insurance and past work, so you do not have to.
3
Compare clear fixed proposals
You receive clear fixed proposals with the scope, schedule and price spelled out. No fine print and no surprise costs. You compare, ask us anything, and pick the contractor you feel confident with, at your own pace.
4
Plans and LADBS permits
Your contractor's team prepares the complete permit set: architectural plans, structural calculations and the energy compliance documents California requires. We guide you through the LADBS permit process and keep you posted on plan check and corrections. Nothing is submitted until you approve the design.
5
Your contractor builds, we stay involved
Your licensed contractor builds your ADU and schedules every required city inspection along the way. We stay involved as your single point of contact, so you always know where things stand.
6
Final inspection and handover
LADBS signs off with the final inspection and your ADU is approved for occupancy. You walk the finished unit with your contractor and receive it clean and ready to use, backed by a workmanship warranty from your licensed contractor.
Materials and finishes
Compact spaces are unforgiving: every material choice is visible and used daily. These are the key decisions in a JADU build, explained in plain language. We walk through all of them with you before your contractor prices them.
Efficiency kitchen: compact appliances and cabinetry
Slim counter-depth refrigerators, two-burner cooktops, and combination microwave-convection ovens keep the required kitchen functional without eating the room. Cabinets are sized to the unit, as the rule requires.
Sound insulation between the units
Mineral wool insulation, resilient channel, and double drywall layers in the separation wall keep everyday noise from traveling between the JADU and the main house. This is the upgrade residents notice most.
Compact bathroom fixtures
Corner showers, wall-hung vanities, and pocket doors make a small private bathroom feel usable rather than cramped. If the JADU shares the main house bathroom instead, we help you plan that connection well.
Windows and glass doors
Dual-pane, energy-code-compliant windows bring in daylight and handle egress requirements. Where the entrance allows it, a glass door makes a small unit feel noticeably larger.
Flooring for small spaces
Luxury vinyl plank is water-resistant, durable, and quiet, which suits a compact unit that combines kitchen and living space. Tile suits the bathroom; running one floor throughout makes the unit read bigger.
Ductless mini-split heating and cooling
A single wall-mounted mini-split typically conditions the whole JADU. It is quiet, efficient, and gives the occupant a thermostat of their own, independent of the main house system.
What does a junior ADU (JADU) cost?
What a JADU costs depends heavily on the starting point. Converting a bedroom that already has a bathroom next door is a very different project than converting attached garage space that needs insulation, a new wall where the garage door was, and all-new plumbing runs. That is why you will not see standard prices here: for your specific house they would almost always be too high or too low.
The main cost drivers are the plumbing distance to your existing lines, whether the JADU gets its own bathroom or shares one, the scope of electrical work, and the finish level you choose. During the free feasibility check we assess exactly those points with you, and the vetted contractor we match you with translates your plans into a detailed fixed proposal, so you can decide with real numbers instead of averages.
Want to know what your JADU would involve? Request a free feasibility check or call (747) 774-7310. You will hear from us within 24 hours, with no obligation.
These factors determine the price:
- The space you start from: a finished bedroom, a bonus room, or unconditioned garage area
- A private bathroom versus shared sanitation with the main house
- How far water, drain and gas lines have to run to reach the new kitchen and bathroom
- The capacity of your electrical panel and how much new circuitry the unit needs
- Creating the separate exterior entrance and any new or enlarged windows
- Insulation and drywall work, especially in converted garage space
- The efficiency kitchen: appliance choices, cabinetry and countertop material
- Heating and cooling, typically a ductless mini-split for the unit
- Finish level: flooring, tile, fixtures and built-in storage
- Design, engineering, LADBS plan check and permit fees for your specific scope
Want real numbers for your specific house instead of internet averages? Request a free feasibility check and receive a detailed fixed proposal from a vetted, CSLB-licensed contractor, with no strings attached.
Leave your phone number for a free feasibility check. No obligation, no pressure.
How long does it take?
A JADU is one of the fastest ADU projects there is, because the building shell already exists. The timeline has two parts: the paperwork phase, in which the design is finalized and your contractor's team takes the plans through LADBS plan check until the permit is issued, and the construction phase, which for most JADUs runs weeks rather than months once work begins.
Plan check time varies with LADBS workload and how quickly correction rounds are resolved. The contractors in our network prepare thorough plans precisely to keep those rounds short, and we keep you posted at every step, so the project never goes quiet on you.
Before construction starts you receive a schedule showing when your contractor's crew begins, in what order the work happens, and when the final inspection is expected. Materials and appliances are ordered ahead of the start date, so the build does not stall on deliveries.
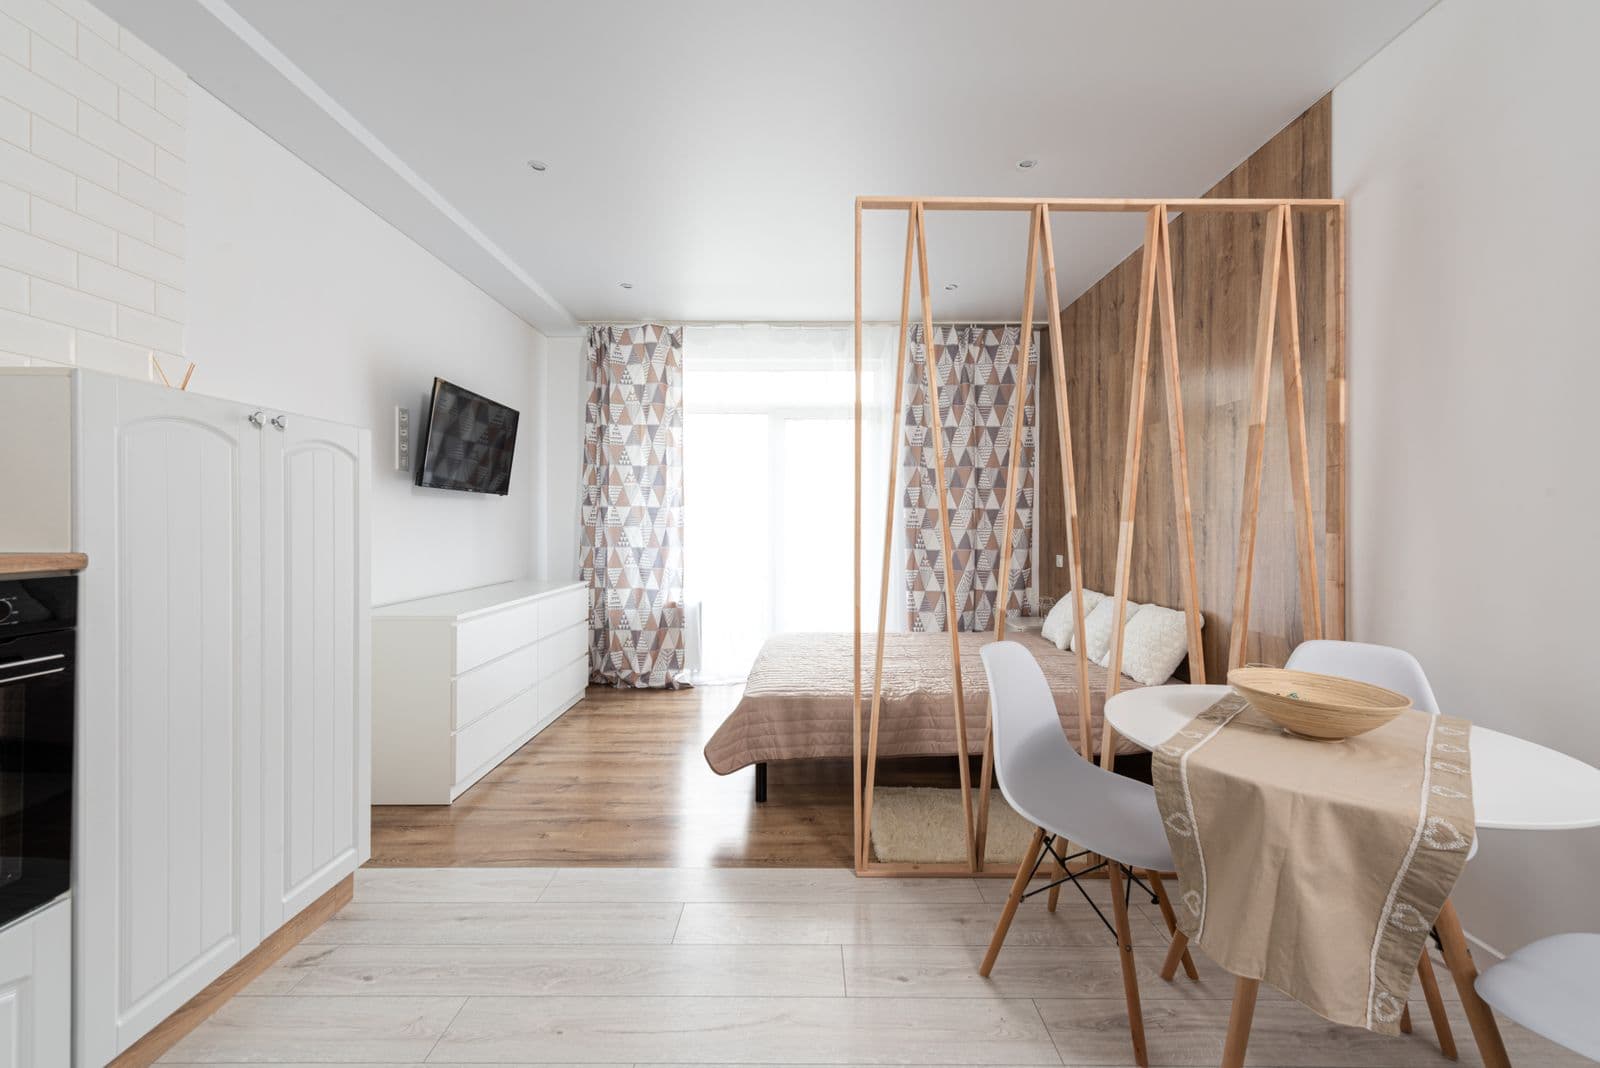
Junior ADU (JADU) in your neighborhood
We guide junior ADU (JADU) projects across all of Los Angeles and match you with the right licensed contractor. Check the page for your neighborhood or get in touch right away.
View all neighborhoods
Don't see your neighborhood? View our full service area or give us a call. If you are in the city of Los Angeles, chances are we cover your area too.
Frequently asked questions about junior ADU (JADU)
What exactly is a Junior ADU (JADU)?
A JADU is an independent living unit of no more than 500 square feet created within the walls of an existing single-family home. It has its own exterior entrance and an efficiency kitchen, and it may share a bathroom with the main house or have its own. It is a legal rental unit once permitted and finaled by LADBS.
What is the difference between a JADU and a regular ADU?
Size and location are the big ones: a JADU is capped at 500 square feet and must sit within the existing home, while a full ADU can be larger and can be detached, attached, or a garage conversion. A JADU also requires owner-occupancy on the property and allows a shared bathroom, which a full ADU does not. In exchange, a JADU is usually the cheapest and fastest option.
Who actually builds my JADU?
An independent, CSLB-licensed contractor from our network. Solid ADU is not the builder: we are your free matching and project guidance service. We check feasibility, guide your plans and permits, and match you with a vetted contractor who has real JADU experience. You contract directly with them, and we stay involved as your point of contact through the final inspection.
What does your service cost?
Nothing. The feasibility check, the matching, and our guidance through the permit process and the build are free for homeowners. Your contract and your fixed proposal come directly from the licensed contractor, so you always see exactly what the construction itself costs.
Do I have to live on the property if I build a JADU?
In general, yes. State law ties JADUs to owner-occupancy: the owner must live in either the main house or the JADU, and the city records a deed restriction confirming that. You can rent out whichever unit you do not live in. We go over what this means for your plans during the feasibility check.
What counts as an efficiency kitchen?
An efficiency kitchen includes a cooking appliance, a counter for food preparation, and storage cabinets that are reasonable for the size of the unit. It does not have to be a full-size kitchen. We help you plan a compact kitchen that satisfies the requirement and still works well for everyday cooking.
Can my JADU share a bathroom with the main house?
Yes. Unlike a full ADU, a JADU is allowed to share sanitation facilities with the main home, connected through the interior. Many owners still choose a private bathroom for rentability and privacy. Your contractor prices both options in the proposal so you can compare.
Can I build a JADU and a detached ADU on the same lot?
In most cases, yes. California ADU law generally allows one JADU plus one detached ADU on a single-family lot, subject to the normal requirements for each. Some owners start with the JADU for quick rental income and add a backyard ADU later. We can map out both steps in one feasibility check.
Can I convert my attached garage into a JADU?
Attached garage space sits within the existing structure, so it can typically be used for a JADU, in part or in full. The conversion involves insulating, replacing the garage door with a framed wall and windows, and running plumbing and electrical. If your garage is detached, a garage conversion ADU is the route instead, and we guide those projects too.
How does the permit process with LADBS work?
Your contractor's team prepares the drawings and submits them to the LA Department of Building and Safety for plan check. Reviewers may issue corrections, which the team resolves. Once the plans are approved, the building permit is issued and construction can start. During the build, LADBS inspects the work at set stages, ending with the final inspection that makes the unit legal to occupy. We guide you through the whole process and stay involved through that final inspection.
How long does a JADU conversion take?
Construction on most JADUs takes weeks rather than months, because the shell of the building already exists. Add the design and LADBS plan check phase up front, which varies with city workload. You get a realistic overall timeline in your proposal, and a construction schedule before your contractor's crew starts.
What does a JADU cost?
That depends on the space you start from, whether the unit gets its own bathroom, how far plumbing has to run, and the finish level, so you will not see standard prices here. After the free feasibility check you receive a detailed fixed proposal from the vetted contractor we match you with, with the scope and materials spelled out. There is no obligation attached.
Is there a warranty on the work?
Yes. The construction comes with a workmanship warranty from your licensed contractor, and the exact terms are spelled out in the proposal before you sign anything. Because we only match homeowners with vetted, CSLB-licensed contractors, you know who stands behind the work and how to reach them.
Can I rent out my JADU?
Yes, a permitted and finaled JADU may be rented out, and that is exactly why many owners build one. Rentals of less than 30 days are restricted, so plan on a long-term tenant. Keep in mind the owner-occupancy rule: you live in one unit and rent the other.
Does a JADU need its own entrance?
Yes. A JADU must have its own entrance from the exterior, separate from the main home's front door. It is positioned for privacy on both sides, often on a side yard, and finished so it looks like it was always part of the house.
What happens after I request the free feasibility check?
You hear from us within 24 hours. We discuss your plans briefly by phone and confirm your space can work as a JADU. Then we match you with a vetted, CSLB-licensed contractor who visits your home to assess the space, the plumbing and electrical situation, and the best layout. After that you receive a detailed fixed proposal. You decide at your own pace, and the check costs nothing. Prefer to talk right away? Call (747) 774-7310.
Is your question not listed here? Call us at (747) 774-7310, we are happy to answer it personally.
Often combined with
Garage Conversion
Your garage is likely the fastest and most cost-effective route to a legal ADU. The structure, slab and roof are already there, so you are converting instead of building from scratch. We check feasibility, guide your plans and permits, and match you with vetted, CSLB-licensed contractors who build your ADU. One point of contact from first idea to final inspection.
Detached ADU
Thinking about a detached ADU in your Los Angeles backyard? We check feasibility, guide your plans and permits, and match you with vetted, CSLB-licensed contractors who build your new unit. One point of contact and clear fixed proposals, from the first sketch to the final LADBS inspection.
ADU Plans & Permits
Want an ADU but dreading the paperwork? We check feasibility, match you with licensed architects and engineers who produce your drawings, structural calculations and Title 24 energy report, and guide the full LADBS plan check with you, all the way to a permit you can build on.
Ready to turn unused square footage into a real second unit? Call Solid ADU at (747) 774-7310 or request your free feasibility check today. You will hear from us within 24 hours.
Fill out the form and get a response within 24 hours, with no obligation. Rather talk it through right away? Call (747) 774-7310.