 Solid ADU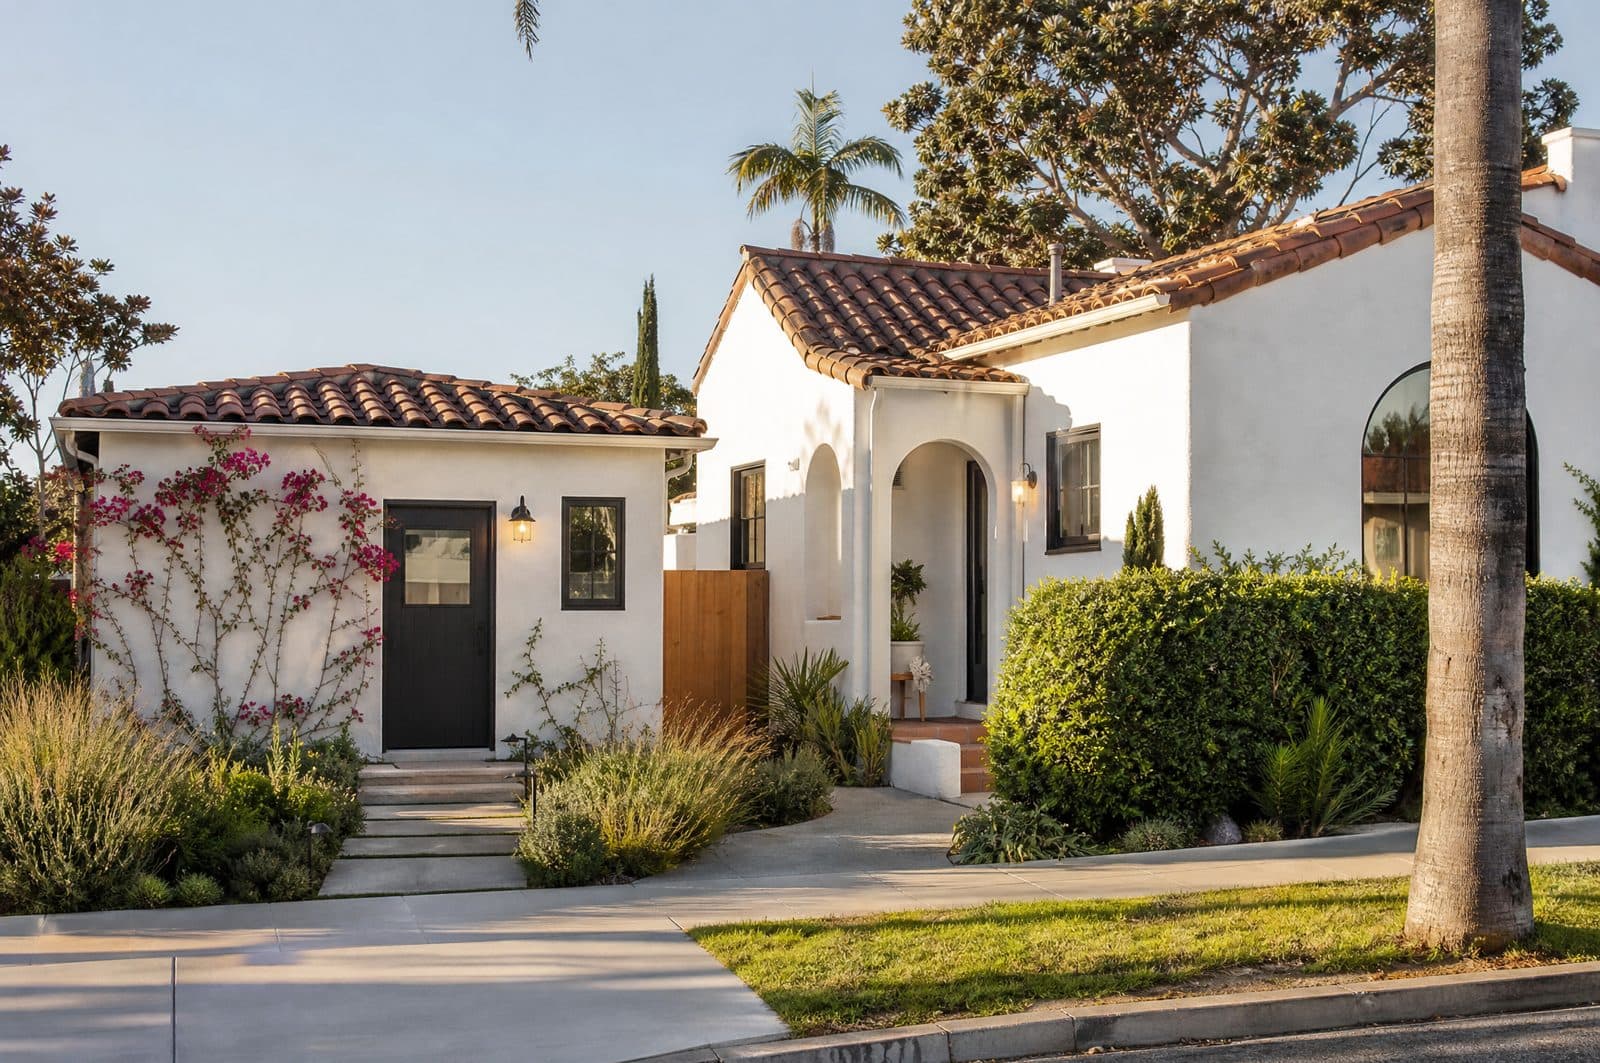
Attached ADU in Los Angeles: a full second unit, connected to your home
Thinking about adding a rentable unit onto your house, or turning part of it into one? Solid ADU checks feasibility, guides your plans and permits, and matches you with vetted, CSLB-licensed contractors who build your attached ADU. One point of contact from first idea to final inspection, and clear fixed proposals before anything starts.
- One point of contact from first idea to final inspection
- Built by vetted, CSLB-licensed contractors from our network
- Compare clear fixed proposals before construction starts
- Free feasibility check for your lot, response within 24 hours
No obligation · Response within 24 hours · Your details are only used to contact you.
- [YEARS] years of experience
- [PROJECTS]+ completed projects
- Response within 24 hours
- Free feasibility check
- Vetted, CSLB-licensed contractors
An attached ADU (Accessory Dwelling Unit) is a complete, self-contained home that shares at least one wall with your main house. It has its own entrance, kitchen, bathroom and living space, so it can be rented out or used by family while everyone keeps their privacy. You can build it as a new addition on the side or rear of your house, or convert an existing part of your home, such as a rear wing or an oversized family room, into a separate unit.
California state ADU law allows ADUs on most residential lots, and in the city of Los Angeles the Department of Building and Safety (LADBS) reviews and approves the plans. An attached ADU is generally sized in relation to your existing home, with state law requiring that at least 800 square feet be allowed in most cases. What is possible on your specific lot depends on setbacks, existing structures and utilities, which is exactly what our free feasibility check maps out.
Solid ADU is a free matching and project guidance service for Los Angeles homeowners. We check what your lot allows, guide your plans and the LADBS permit process, and match you with vetted, CSLB-licensed contractors from our network who build the ADU. You compare clear fixed proposals, pick the builder you trust, and we stay involved through final inspection, so you are never stuck coordinating between an architect and a contractor on your own.
The result: a real second address on your property, built to code by a licensed contractor, properly separated from your home, and finished so it looks like it was always part of the house.
What the licensed contractors in our network can do for you
Free feasibility check
We review your lot, existing structure, setbacks and utility locations, and tell you what size and layout of attached ADU is realistic before you spend anything on design.
Design and floor plans
We help you shape the unit around how it will be used: rental, family housing or home office with living space. You review the layout and finishes before anything moves toward permitting.
LADBS plan check and permits
Your contractor's team prepares the full plan set with structural, Title 24 energy and site documents and submits it to LADBS plan check. We guide you through the process, track corrections and keep the application moving through to permit issuance.
Connecting to the existing structure
An addition has to carry its own loads and tie cleanly into your house. Your contractor handles the foundation, framing and roof connection so the new unit and the existing structure work together, verified by inspection.
Converting part of your home
Instead of building new, your contractor can turn an existing section of the house into the ADU: closing interior openings, adding the separate entrance and upgrading the space to full dwelling standards.
Private entrance
Every ADU needs its own exterior entrance. The plans place it for privacy on both sides, with its own path, address marking and lighting, so tenants never walk through your space.
Fire and sound separation
The wall and any floor or ceiling between the units are built as rated assemblies: layers of fire-resistant drywall, insulation and sealed penetrations that slow fire spread and block everyday noise.
Plumbing, electrical and HVAC
Your contractor runs new supply, drain and electrical lines, adds or extends panels where needed, and installs efficient heating and cooling, typically a ductless mini-split, sized for the unit.
Kitchen and bathroom build-out
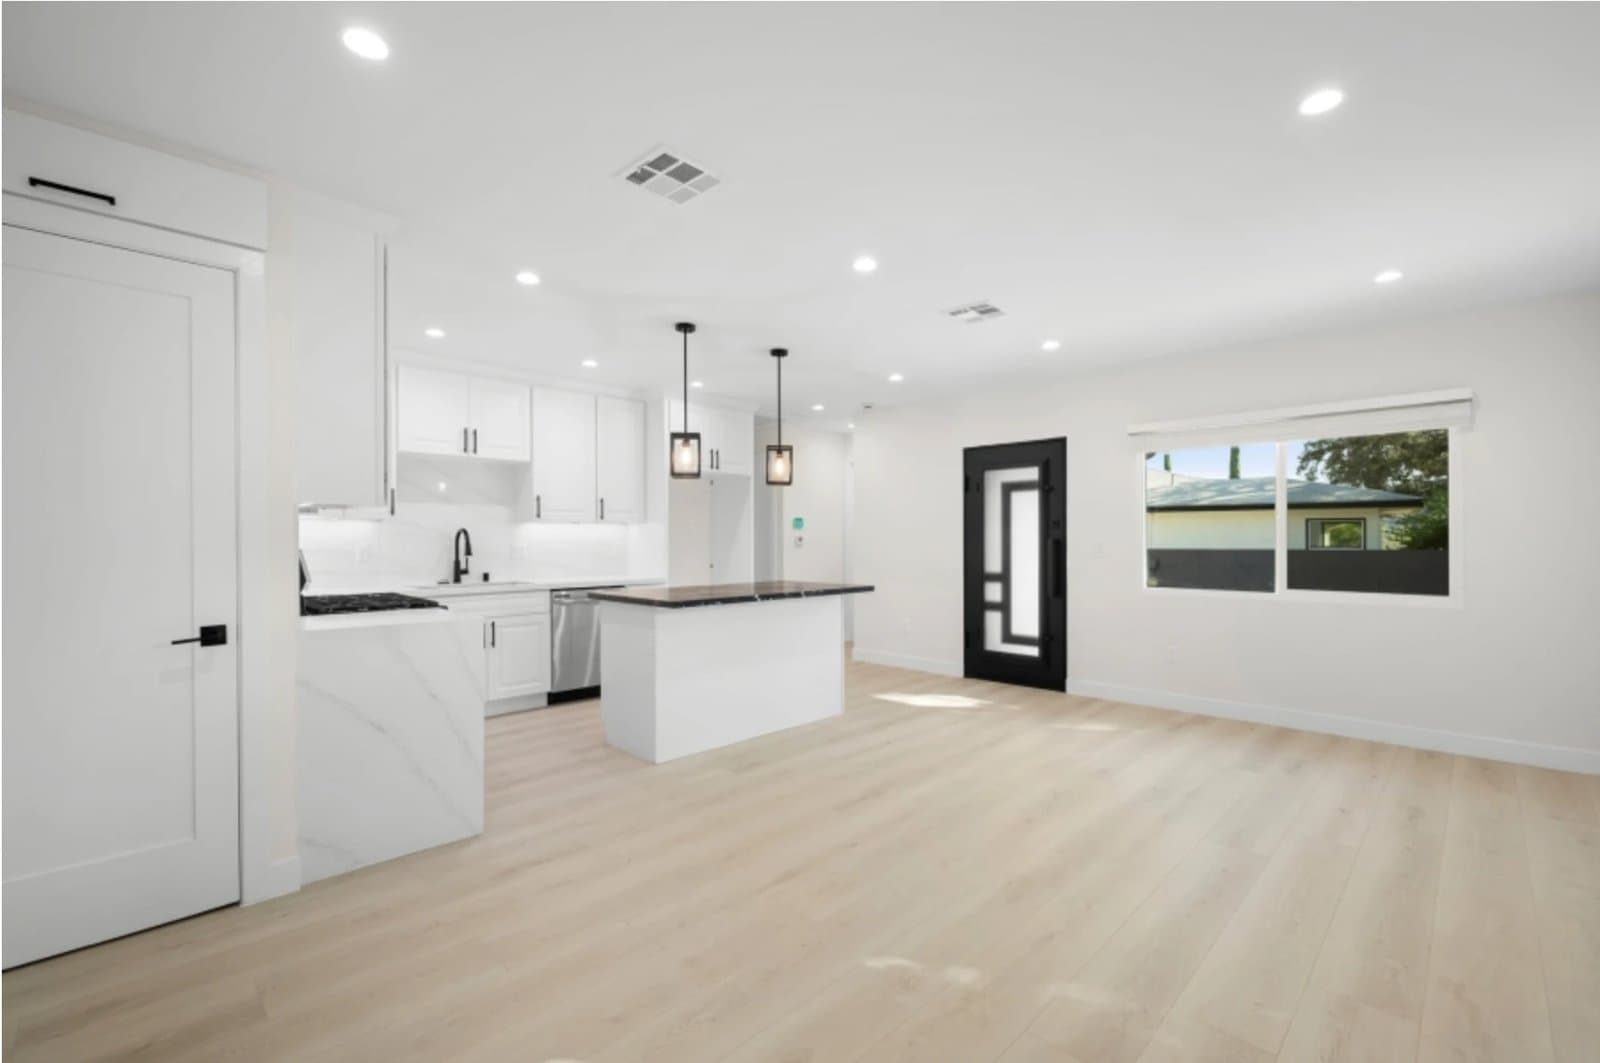
A full kitchen and bathroom are what make it a dwelling. Your contractor builds both complete: cabinets, counters, appliances, fixtures, waterproofing and tile.
Exterior matching
Stucco, siding, roofing and windows are matched to your existing house so the addition reads as one home from the street, which also protects your property value.
Interior finishes
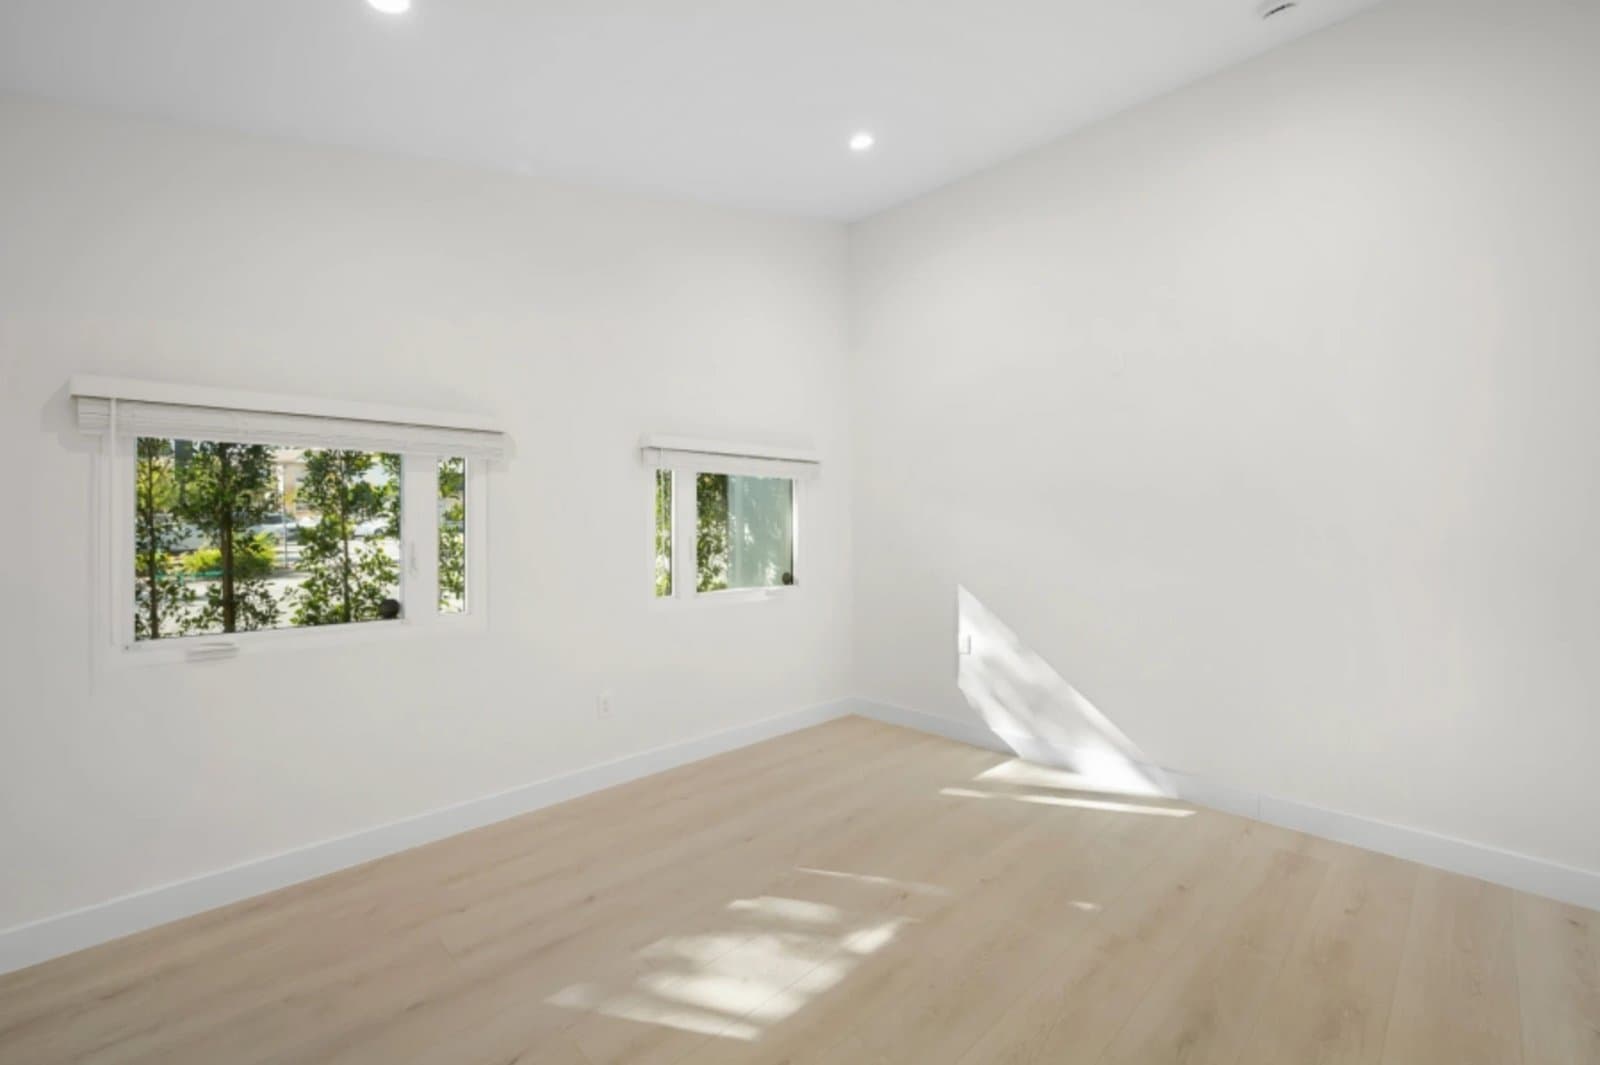
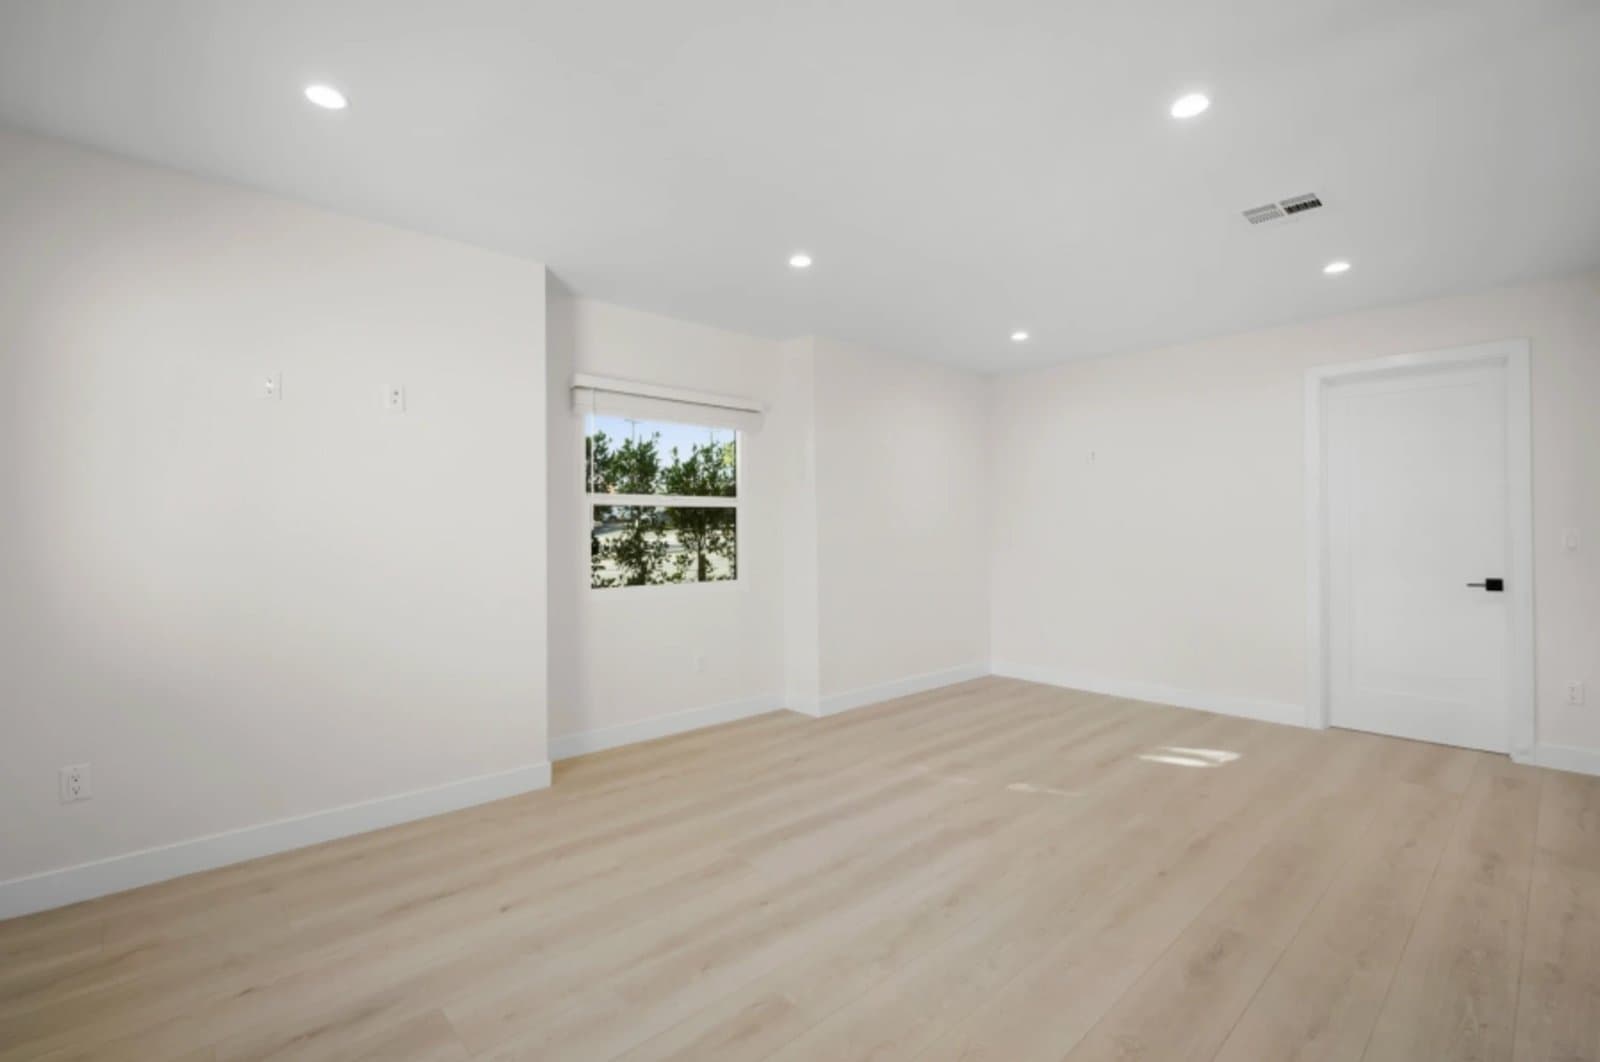
Flooring, doors, trim, paint and lighting, finished to rental-ready standard, so the unit can be occupied the day after final approval.
Inspections through final sign-off
Your contractor schedules and attends every LADBS inspection, from foundation and framing to insulation, drywall and final. We stay involved through final sign-off, so the permit is closed out and the unit is legally ready to occupy.
Does this sound familiar?
Most homeowners we talk to want the extra space or rental income but get stuck on the same points. Recognize any of these?
- You are not sure whether your lot even qualifies for an attached ADU, or how big it could be.
- You need rental income or space for family, but a detached backyard unit does not fit your lot.
- The permit process feels like a black box: plan check, corrections, inspections, all with their own rules.
- You have talked to an architect and a contractor separately and got two stories that do not line up.
- You do not know how to vet a contractor, or which quote you can actually trust.
- You worry the addition will look bolted on and hurt the value of your home.
- You want tenants or in-laws close, but not sharing your entrance, or hearing them through the wall.
- Part of your house is underused, and you suspect it could be a unit, but you do not know what conversion legally requires.
- You have heard stories about projects that stalled halfway through plan check or failed inspections.
How we solve it
Solid ADU is your single point of contact for the whole project: we check feasibility, guide plans and permits, and match you with the right licensed contractor, so you always know where you stand.
- One point of contact: the same person guides your project from feasibility check to final inspection.
- A free feasibility check first: we confirm what your lot allows before you commit to anything.
- Vetted builders only: we match you with CSLB-licensed contractors from our network, license and insurance checked, with real attached ADU experience.
- Clear fixed proposals: scope, materials and price on paper, easy to compare, before construction starts.
- Permit guidance: we guide you through the LADBS process while your contractor's team prepares and submits the plan set and responds to corrections.
- A clear schedule: you know when construction starts, what happens in what order, and when the unit is ready.
- Straight communication: if something changes during plan check or construction, you hear it immediately, with the solution.
Why choose Solid ADU
One point of contact from plans to final inspection
You never juggle an architect, a permit expediter and a builder on your own. We coordinate the steps and the people involved, so there are no gaps between the drawing and what gets built, and no finger-pointing when questions come up.
Built by vetted, CSLB-licensed contractors
The contractors in our network are licensed, insured and experienced with attached ADUs. Everything is designed to code and approved by LADBS: rated separation, egress, energy compliance and a closed-out permit. That is what makes the unit rentable and bankable, not just extra square footage.
Often the most space-efficient ADU
Because an attached ADU shares a wall and can share the roofline, it often fits lots where a detached unit will not, and it keeps more of your yard usable.
Privacy engineered in
Separate entrance, rated sound separation and a layout that keeps windows from facing each other. You live next to your tenants, not with them.
Looks like it was always there
Your contractor matches stucco texture, roof material, window style and trim to the existing house. A seamless addition protects curb appeal and resale value.
A fixed proposal and a real warranty before anything starts
You get a written scope with materials, schedule and a fixed price from your contractor before construction starts, backed by a workmanship warranty from your licensed contractor. Changes only happen when you approve them in writing.
How we work
1
Free feasibility check
Call us or leave your number, and we respond within 24 hours. We look at your lot, your garage or backyard, and your utilities, and we talk through what you want: rental income, space for family, or a home office. You get an honest picture of what is possible before you spend anything.
2
Matched with the right contractor
We match you with vetted, CSLB-licensed contractors from our network whose track record fits your type of ADU, your lot and your budget. We verify licenses, insurance and past work, so you do not have to.
3
Compare clear fixed proposals
You receive clear fixed proposals with the scope, schedule and price spelled out. No fine print and no surprise costs. You compare, ask us anything, and pick the contractor you feel confident with, at your own pace.
4
Plans and LADBS permits
Your contractor's team prepares the complete permit set: architectural plans, structural calculations and the energy compliance documents California requires. We guide you through the LADBS permit process and keep you posted on plan check and corrections. Nothing is submitted until you approve the design.
5
Your contractor builds, we stay involved
Your licensed contractor builds your ADU and schedules every required city inspection along the way. We stay involved as your single point of contact, so you always know where things stand.
6
Final inspection and handover
LADBS signs off with the final inspection and your ADU is approved for occupancy. You walk the finished unit with your contractor and receive it clean and ready to use, backed by a workmanship warranty from your licensed contractor.
Materials and finishes
Material choices decide how the unit performs, how quiet it is and how well it blends with your home. These are the main decisions, in plain language, and we walk through each one with you before you compare proposals.
Foundation and framing
A new addition gets its own engineered foundation, tied to the existing structure per the structural plans. For conversions, your contractor verifies and, where needed, upgrades the existing slab and framing.
Fire and sound separation assemblies
The shared wall is built up from fire-resistant drywall layers, dense insulation and sealed joints. Done right, it meets code for fire separation and keeps normal living noise on its own side.
Exterior finishes that match
Stucco is matched in texture and color, or siding and roofing are matched in profile and material, so the transition between old and new is invisible.
Windows and doors
Dual-pane, energy-code-compliant windows sized for light and egress (the required emergency exit from sleeping rooms), plus a solid, secure entry door for the unit's own entrance.
Kitchen and bathroom materials
Durable, rental-friendly choices: quartz or laminate counters, shaker cabinets, porcelain tile and quality fixtures. Attractive to tenants and easy to maintain.
Insulation and climate control
Insulation to current Title 24 energy code and a ductless mini-split for efficient heating and cooling, with the unit on its own controls so comfort never depends on the main house.
What does an attached ADU cost?
What an attached ADU costs depends heavily on the route you take. Converting an existing part of the house that already has a roof and slab is a different project from building a new addition with its own foundation. That is why you will not find standard prices here: for your situation they would almost always be too high or too low.
The main drivers are the size of the unit, new construction versus conversion, how far plumbing and electrical have to be extended, the condition of the existing structure and the finish level you choose. During the free feasibility check we map these factors for your property, and you then receive a clear fixed proposal from a vetted, licensed contractor in our network, so you see exactly what is included before anything starts.
Want to know what your attached ADU would cost? Request a free feasibility check or call (747) 774-7310. No obligations, and you will hear from us within 24 hours.
These factors determine the price:
- New addition or conversion of existing space
- The size and layout of the unit (studio, one or two bedrooms)
- Foundation and structural work needed to tie into the existing house
- The condition of the existing structure, slab and roof at the connection point
- How far water, sewer and electrical lines must be extended, and whether the panel needs upgrading
- The fire and sound separation assemblies between the two units
- Kitchen and bathroom scope and the finish level you choose
- Matching the exterior: stucco, siding, roofing and windows
- Site conditions such as slope, access for equipment and required drainage
- LADBS plan check, permit and utility fees for your specific project
- Any surveys or engineering reports your lot requires
Want a real number instead of guesses? Request a free feasibility check and receive a clear fixed proposal from a vetted, licensed contractor.
Leave your phone number for a free feasibility check. No obligation, no pressure.
How long does it take?
An attached ADU runs in two phases. First the paper phase: design, engineering and LADBS plan check. Plan check time varies with the project and with corrections LADBS may request; your contractor's team responds to corrections quickly and we keep the process moving. Then the build phase: foundation or demolition, framing, rough plumbing and electrical, inspections at each stage, insulation, drywall, finishes and the final inspection.
Conversions of existing space are usually faster to build than new additions, because the shell already exists. Before construction starts you receive a schedule showing the order of work and the inspection moments, so you know what is happening at your house and when.
Good preparation prevents stalls: engineering is complete and long-lead materials like windows are ordered before construction starts, so the project does not sit waiting on deliveries. If anything shifts, you hear it right away, with the adjusted plan, because we stay involved from first idea to final inspection.

Attached ADU in your neighborhood
We guide attached ADU projects across all of Los Angeles and match you with the right licensed contractor. Check the page for your neighborhood or get in touch right away.
View all neighborhoods
Don't see your neighborhood? View our full service area or give us a call. If you are in the city of Los Angeles, chances are we cover your area too.
Frequently asked questions about attached ADU
What exactly is an attached ADU?
An attached ADU is a complete, self-contained dwelling that shares at least one wall with your main house: its own entrance, kitchen, bathroom and living space. It can be a new addition built onto the house or a converted part of the existing home. Legally it is a separate unit you can rent out.
Is an attached ADU allowed on my lot in Los Angeles?
California state ADU law allows ADUs on most residential lots, and LADBS reviews each application against zoning and building code. Whether your specific lot works depends on setbacks, existing structures and utilities. Our free feasibility check answers this for your address before you commit to anything.
How big can an attached ADU be?
The allowed size is generally related to the size of your existing home, and state law requires that at least 800 square feet be allowed in most cases. The practical maximum for your lot depends on setbacks and lot coverage. We calculate the real number for your property during the feasibility check.
Can I convert part of my house into an ADU instead of building an addition?
Yes. An underused wing, oversized family room or similar space can often be converted. It needs its own entrance, a kitchen and bathroom, proper fire and sound separation from the main home, and it must meet dwelling standards for light, ventilation and egress. Conversions are often quicker to build because the shell already exists.
Who actually builds my ADU?
A vetted, CSLB-licensed contractor from our network. We check license, insurance and track record, then match you based on your project and budget. You compare clear fixed proposals and choose the builder you trust, and Solid ADU stays your single point of contact through final inspection.
Is Solid ADU's service really free?
Yes. The feasibility check, the guidance and the matching are free for homeowners, with no obligation. You only commit when you sign a proposal with your contractor, and you decide at your own pace.
Does the ADU need its own entrance?
Yes, an ADU must have its own exterior entrance, separate from the main house. The plans position it so both households keep their privacy, with its own walkway and lighting, and the interior connection points are designed so the units are properly separated.
Will I hear my tenants through the wall?
Not if the separation is built correctly. The shared wall and any shared floor or ceiling are constructed as rated assemblies: layered fire-resistant drywall, insulation and sealed penetrations. That construction both meets fire code and blocks everyday living noise.
Who handles the permits?
Your contractor's team prepares the complete plan set, submits it to LADBS plan check and responds to any correction letters through to permit issuance. We guide you through the process and keep track of where the application stands, so you are never left guessing. During construction your contractor also schedules and attends every inspection through the final one.
How does the LADBS process work?
In short: plans are submitted to LADBS plan check, reviewers check them against building and zoning code and may issue corrections, and once everything is approved the permit is issued. During construction, city inspectors sign off each stage, from foundation and framing to the final inspection that makes the unit legal to occupy. We guide you through every step, and your contractor's team handles the submissions and corrections.
How long does an attached ADU take?
Plan on two phases: design plus LADBS plan check, then construction. Plan check time varies per project and corrections; conversions usually build faster than new additions. After the feasibility check we give you a realistic schedule for your specific project, and you get a written timeline before construction starts.
What does an attached ADU cost?
It depends on size, new construction versus conversion, the utility work required, the condition of your existing structure and your finish level. That is why you will not find standard prices here. Request the free feasibility check and you receive a detailed fixed proposal from a vetted, licensed contractor, with the full scope on paper.
Is there a warranty on the work?
Yes. Your build comes with a workmanship warranty from your licensed contractor. The exact terms are part of the written proposal, so you know where you stand before construction starts.
Can I rent out my attached ADU?
Yes, a permitted ADU can be rented out, which is the main reason many owners build one. Note that Los Angeles rules generally restrict short-term rentals in ADUs, so most owners rent long term. The unit is finished rental-ready, down to the last details.
Do I have to move out during construction?
Usually not. Most of the work happens outside your living space or in the section being converted, and your contractor seals off the work area from the rest of the house. Noisy work and any short utility interruptions are planned with you in advance.
Will the addition match my house?
Yes. Stucco texture and color, roofing, window style and trim are matched to the existing home, so the ADU looks like part of the original house. That matters for curb appeal and for your property value.
What happens after I send a request?
You hear from us within 24 hours. We discuss your plans briefly, then schedule the free feasibility check at your property. After that we match you with the right contractor and you receive a clear proposal, and you decide at your own pace. Prefer to talk right away? Call (747) 774-7310.
Question not answered here? Call us at (747) 774-7310, we are happy to answer it personally.
Often combined with
Garage Conversion
Your garage is likely the fastest and most cost-effective route to a legal ADU. The structure, slab and roof are already there, so you are converting instead of building from scratch. We check feasibility, guide your plans and permits, and match you with vetted, CSLB-licensed contractors who build your ADU. One point of contact from first idea to final inspection.
Junior ADU (JADU)
A Junior ADU turns up to 500 square feet of your existing house, often a spare bedroom or part of an attached garage, into a self-contained unit with its own entrance and efficiency kitchen. We check feasibility for free, guide your plans and the LADBS permit process, and match you with a vetted, CSLB-licensed contractor who builds it. One point of contact from first idea to final inspection.
ADU Plans & Permits
Want an ADU but dreading the paperwork? We check feasibility, match you with licensed architects and engineers who produce your drawings, structural calculations and Title 24 energy report, and guide the full LADBS plan check with you, all the way to a permit you can build on.
Ready to add a full second unit to your home? Call Solid ADU at (747) 774-7310 or request your free feasibility check; you will get a response within 24 hours.
Fill out the form and get a response within 24 hours, with no obligation. Rather talk it through right away? Call (747) 774-7310.