 Solid ADU
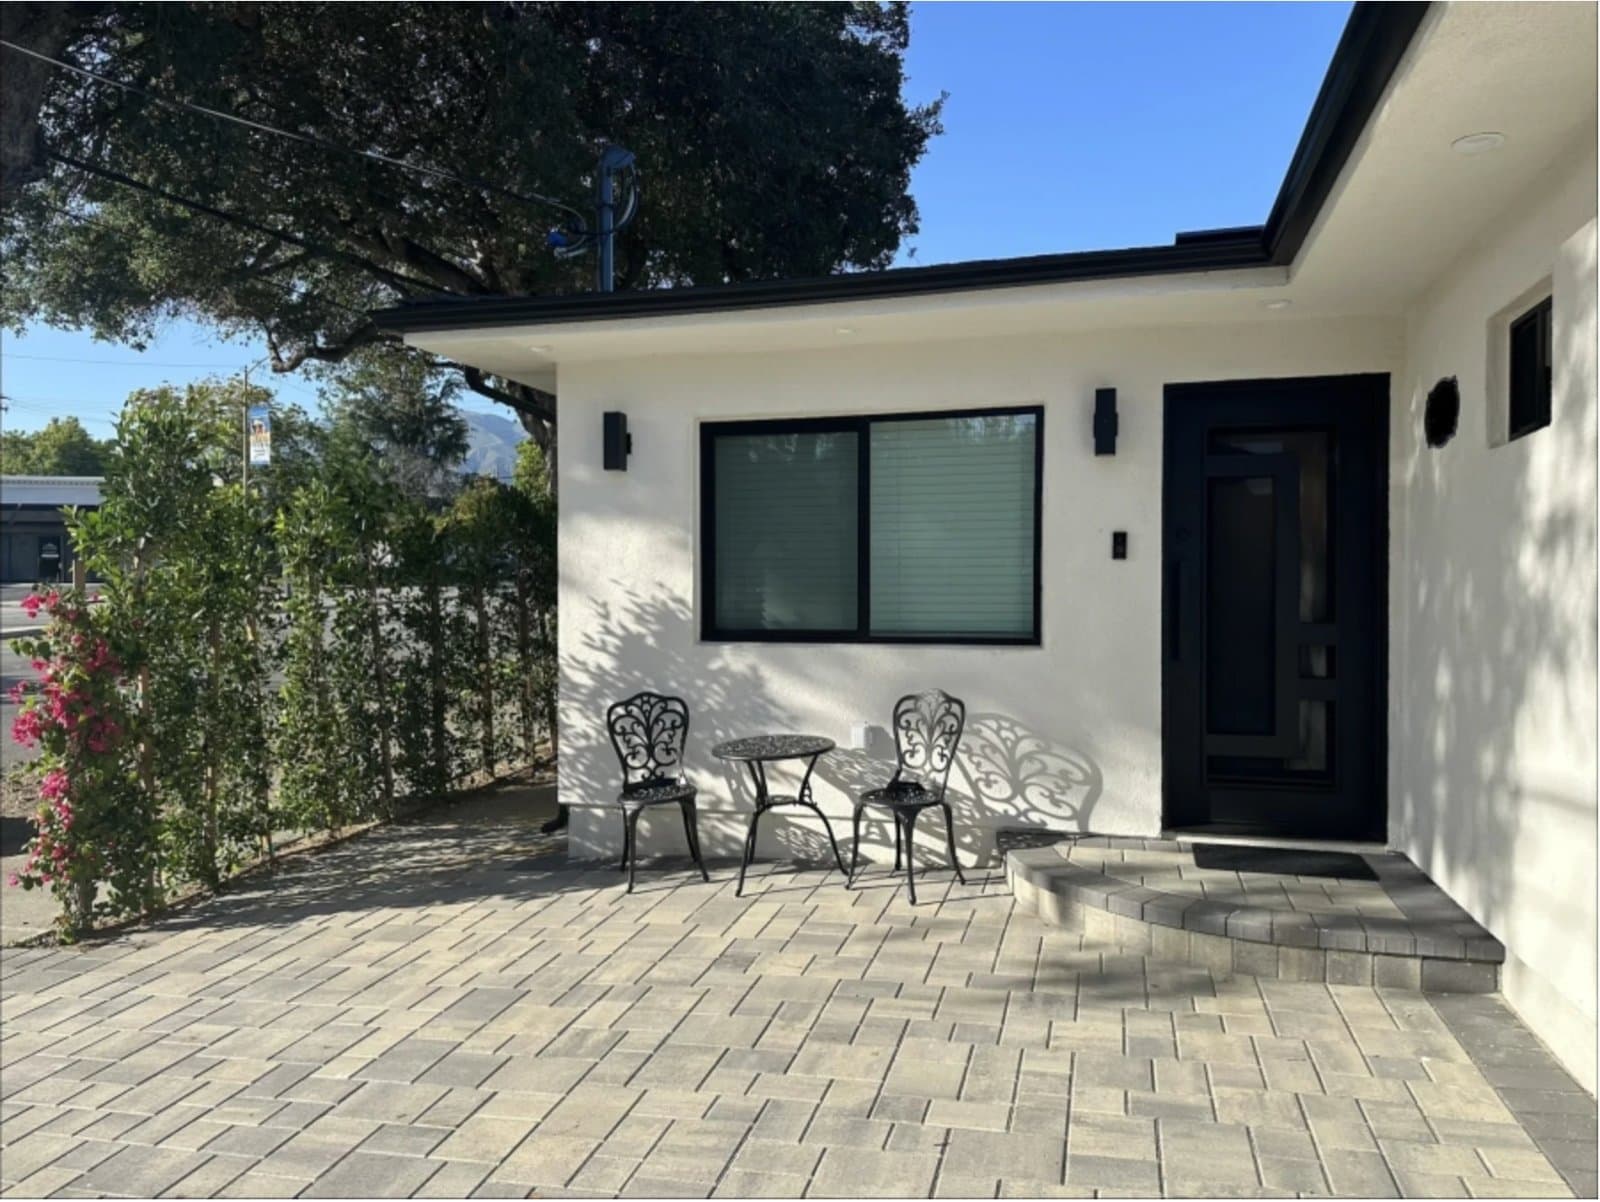
Garage conversion in Panorama City: a second home on the Valley's first planned suburb
Panorama City was built in the late 1940s as one master plan, and its uniform Kaiser tract lots make garage conversions unusually predictable to design. We check what your lot allows for free, guide your plans and LADBS permit, and match you with a vetted, CSLB-licensed contractor who builds the unit. You hear from us within 24 hours.
- Often the fastest and most affordable path to an ADU
- No replacement parking required for conversions under California ADU law
- Feasibility, plans, permits and a vetted CSLB-licensed builder, coordinated through one point of contact
No obligation · Response within 24 hours · Your details are only used to contact you.
- 7+ years of experience
- 300+ completed projects
- Response within 24 hours
- Free feasibility check
- Vetted, CSLB-licensed contractors
Panorama City holds a special place in Valley history: it was the area's first master-planned postwar community, developed from 1947 onward by Kaiser Community Homes, the venture of industrialist Henry Kaiser and homebuilder Fritz Burns. Using assembly-line methods borrowed from wartime shipyards, they rolled out thousands of compact stucco homes on orderly, flat lots, built for the workers of the nearby General Motors plant and the booming factories along Van Nuys Boulevard. Most of those original houses are still standing, and nearly every one came with a garage.
That uniformity is now an advantage. Because the Kaiser-era lots repeat the same dimensions block after block, a garage conversion here rarely runs into the odd setbacks and irregular site puzzles that slow projects down elsewhere. The garage typically sits at the end of a short driveway, apart from the main house, which hands the finished unit its own approach and a real sense of privacy. And since the original homes are compact, often two bedrooms, the extra square footage of a converted garage does more for a Panorama City household than almost anywhere else in the Valley.
The neighborhood has also grown into one of the Valley's busiest centers. Kaiser Permanente's Panorama City Medical Center employs thousands, the shops around Panorama Mall and The Plant, built on the old GM assembly site, add thousands more, and the East San Fernando Valley light rail line under construction along Van Nuys Boulevard will tie the area even closer to the rest of the city. Affordable rentals are in constant demand here, so a converted garage rarely waits for a tenant. Just as often, though, owners build for their own family, giving parents or adult children an independent place on the same lot.
One honest note about age: these garages date back some seventy-five years, so the slab, framing and electrical panel deserve a careful look before anyone draws a floor plan. That is exactly what the free feasibility check is for. Solid ADU is a free matching and project guidance service, not a construction company. After the check, we match you with a vetted, CSLB-licensed contractor from our network whose team prepares the plans and takes them through LADBS plan check. Your contractor then builds the conversion, LADBS inspects each stage, and we stay your single point of contact until the final inspection is signed off.
Want to know what your Kaiser-era garage could become? Call (747) 774-7310 or request your free feasibility check online. You get an answer within 24 hours, and the next step is always yours to decide.
Want to know what is possible on your Panorama City lot?
Call now or leave your phone number. We walk through your situation for free, with no obligation.
Garage Conversion in Panorama City: what is possible
Free feasibility check
We review your garage, lot and utilities to confirm what is possible: attached or detached, full ADU or studio, and what the slab, panel and sewer connection will need. You get a clear picture before you commit to anything.
Plans and structural engineering
Your contractor's design team draws the floor plan and prepares the full permit set: architectural plans, structural calculations, and the energy compliance documents California requires. You approve the design before anything is submitted, and we stay involved to keep it moving.
LADBS permits and plan check
We guide you through the LADBS permit process. Your contractor's team submits the plans, responds to plan check corrections and schedules every required inspection, while we keep you informed in plain language. You never have to stand in line or decode city correction letters.
Slab and foundation preparation
Garage slabs are built for cars, not bedrooms. Your contractor evaluates the existing concrete, repairs cracks, adds footings where new walls or plumbing require them, and installs a moisture barrier so floors stay dry and comfortable.
Garage door removal and infill wall
The garage door comes out and the opening is framed into a real exterior wall with windows and an entry door. Your contractor matches the stucco or siding to the rest of the structure so the conversion looks intentional, not improvised.
Framing, insulation and drywall
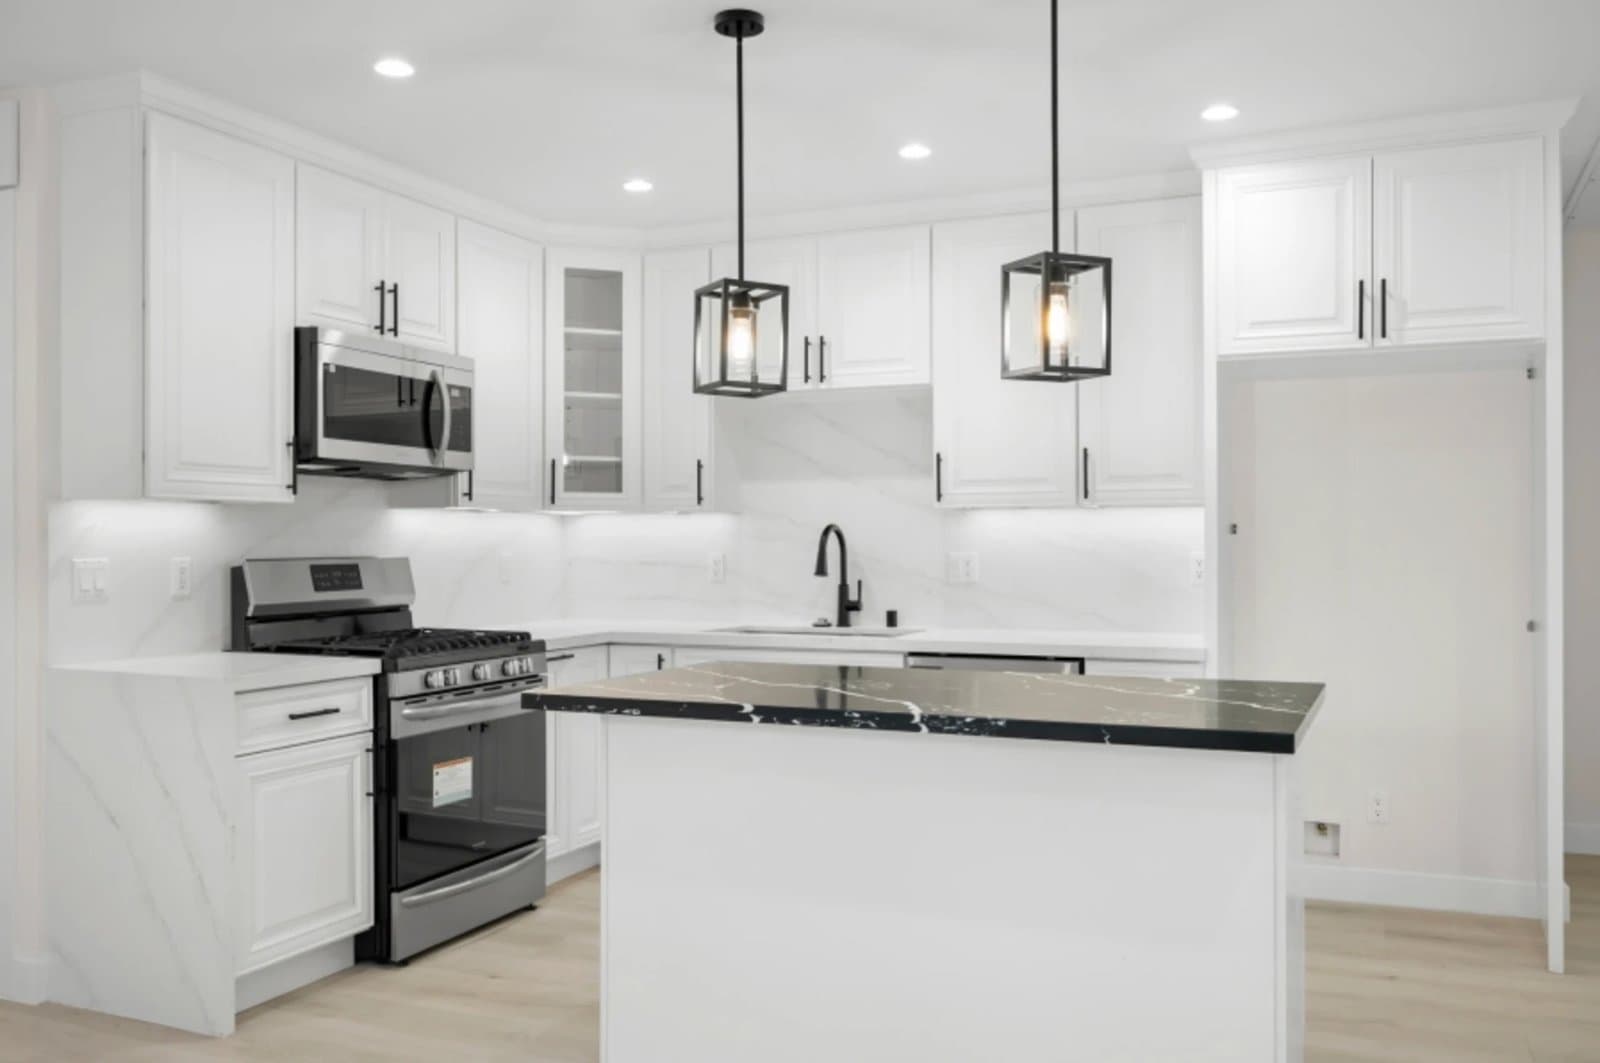
Interior walls are framed for the new layout, and walls and ceiling are insulated to current California energy code. That is the difference between a converted garage and a room that is too hot in August and too cold in January.
Electrical upgrade and panel work
An ADU adds real electrical load: kitchen appliances, heating and cooling, laundry. Many older LA homes run on a 100 amp panel, so we flag a likely panel upgrade during the feasibility check, and your contractor includes it in the plans and the proposal.
Plumbing and sewer connection
Water supply and drainage are routed for the new bathroom and kitchen and connected to your existing sewer line. Trenching through or around the slab is planned up front, not discovered halfway through the job.
Heating and cooling
Most garage ADUs get an efficient ductless mini-split system that heats and cools from one compact unit. Sized correctly for the space, it keeps the unit comfortable year-round without ductwork.
You can find the full overview on our garage conversion page.
Why invest in a garage conversion?
Most homeowners we talk to have been thinking about their garage for years. Does any of this sound familiar?
- Your garage is a storage room for boxes you have not opened since you moved in, while LA square footage has never been more valuable.
- You want a rental unit or a place for family, but a new detached build feels too big, too slow or too expensive.
- You have heard about ADUs but the rules, permits and LADBS process feel like a maze you do not have time for.
- You are worried your garage does not qualify: the slab is cracked, the structure is old, or a previous owner did unpermitted work.
- Quotes you have collected are vague about what is actually included, especially the electrical panel, sewer connection and city fees.
- You do not know which contractor to trust, and you do not want to coordinate an architect, an engineer, a plumber and an electrician yourself and hope they all show up in the right order.
What happens after you reach out
- 1
Free feasibility check
Call us or leave your number, and we respond within 24 hours. We look at your lot, your garage or backyard, and your utilities, and we talk through what you want: rental income, space for family, or a home office. You get an honest picture of what is possible before you spend anything.
- 2
Matched with the right contractor
We match you with vetted, CSLB-licensed contractors from our network whose track record fits your type of ADU, your lot and your budget. We verify licenses, insurance and past work, so you do not have to.
- 3
Compare clear fixed proposals
You receive clear fixed proposals with the scope, schedule and price spelled out. No fine print and no surprise costs. You compare, ask us anything, and pick the contractor you feel confident with, at your own pace.
- 4
Plans and LADBS permits
Your contractor's team prepares the complete permit set: architectural plans, structural calculations and the energy compliance documents California requires. We guide you through the LADBS permit process and keep you posted on plan check and corrections. Nothing is submitted until you approve the design.
- 5
Your contractor builds, we stay involved
Your licensed contractor builds your ADU and schedules every required city inspection along the way. We stay involved as your single point of contact, so you always know where things stand.
Garage Conversion costs in Panorama City
What a garage conversion costs varies widely from one property to the next. A structurally sound two-car garage with a healthy slab and a nearby sewer line is a very different project from an older garage that needs foundation work and a full electrical panel upgrade. That is why the licensed contractors in our network do not quote standard prices sight unseen: they would be wrong for your situation in one direction or the other.
- The size of the garage and whether it is attached or detached
- The condition of the existing slab, foundation and framing
- Studio layout or full ADU with a complete kitchen and bathroom
- Whether the electrical panel needs to be upgraded for the added load
- The distance to your sewer line and water supply, and the trenching required
- Heating and cooling scope, typically a ductless mini-split system
- Insulation and window requirements under current California energy code
- The finish level of the kitchen, bathroom, flooring and fixtures
Get a free feasibility check for your project
Leave your phone number and we will call you back within 24 hours.
Also serving the area around Panorama City
We also guide garage conversion projects in Van Nuys, North Hills, Mission Hills, Sun Valley and the rest of San Fernando Valley.
Frequently asked questions about garage conversion in Panorama City
What determines the cost of a garage conversion in Panorama City?
The main factors are the condition of the original late-1940s slab and framing, the capacity of your electrical panel, the distance from the garage to your sewer and water lines, whether you want a studio or a full ADU with kitchen and laundry, and your finish level. Kaiser-era construction is consistent, which helps keep surprises rare, but every house has its own history. After the free feasibility check you receive a clear fixed proposal from a vetted, CSLB-licensed contractor, so the scope and price are locked in before work begins.
Are the original Kaiser tract garages big enough to become an ADU?
Usually, yes. Most convert into a comfortable studio or compact one-bedroom with a kitchen and full bathroom, which is exactly the size the local rental market asks for. If your garage is unusually small or in poor shape, the feasibility check will say so plainly, and rebuilding a slightly larger unit in the backyard can be compared side by side with converting the existing structure.
How long does a garage conversion in Panorama City take?
Two phases. Plans, engineering and LADBS plan check generally take weeks to a few months, helped by state deadlines that require the city to act on complete ADU applications. Construction itself usually runs a few months because the shell already exists. Your contractor gives you a realistic schedule before demolition starts, and we keep you informed if anything moves.
Do I need an LADBS permit, and who takes care of it?
Yes. A legal conversion involves structural, electrical and plumbing work, all reviewed by LADBS through plan check, permits and staged inspections. Your contractor's team prepares the plan set, submits it and resolves any corrections, and it helps that LADBS runs a permit office on Van Nuys Boulevard, minutes from Panorama City. We guide you through the route in plain language, so the city paperwork never lands on your kitchen table.
Can I rent out a converted garage in Panorama City?
Yes, as a long-term rental with tenancies of 30 days or more, since the City of Los Angeles restricts short-term stays. Demand here is among the steadiest in the Valley, driven by the Kaiser Permanente medical center, the retail jobs around Panorama Mall and The Plant, and the light rail line coming to Van Nuys Boulevard. Many owners house family first and switch to renting later; the permit covers both.
Do I lose required parking when the garage becomes a home?
No. California ADU law bars the city from requiring you to replace the covered parking a conversion removes. On a typical Panorama City lot the driveway keeps serving as off-street parking, so daily life changes less than most owners expect.
Who actually builds my Panorama City garage conversion?
An independent, CSLB-licensed contractor from our network, whose license, insurance and track record are verified before you meet. Solid ADU does not build anything itself: we run the free feasibility check, guide the plans and the LADBS permit process, and stay your point of contact through the final inspection. Your construction contract is directly with the contractor.
Ready for your garage conversion in Panorama City?
Call now or leave your name and phone number. We discuss your project with no obligation and you hear from us within 24 hours.
Want to know more? All about garage conversion · Our service areas · Request a free quote