 Solid ADU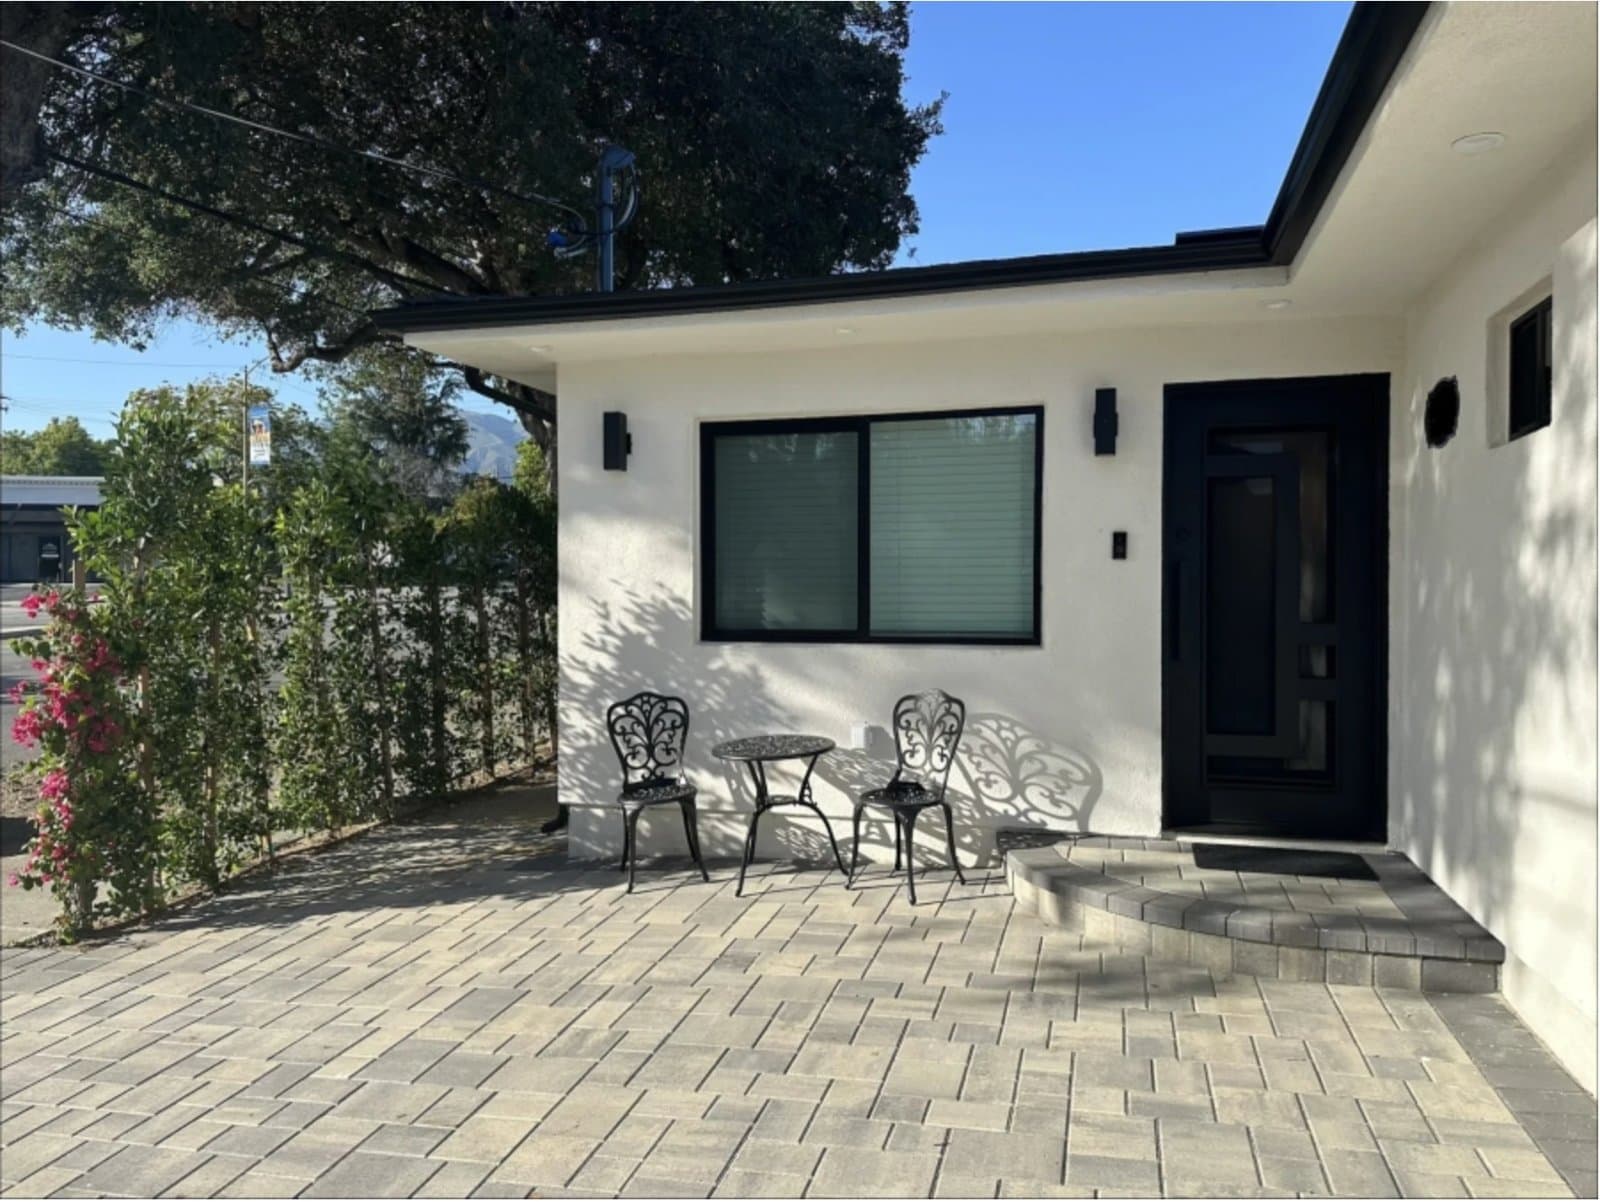
Garage Conversion done right in Harbor City
Looking for a reliable contractor for your garage conversion in Harbor City? We match homeowners throughout Harbor City and the surrounding neighborhoods with vetted, CSLB-licensed contractors, and we tell you honestly what is realistic for your lot.
- Often the fastest and most affordable path to an ADU
- No replacement parking required for conversions under California ADU law
- Feasibility, plans, permits and a vetted CSLB-licensed builder, coordinated through one point of contact
No obligation · Response within 24 hours · Your details are only used to contact you.
- [YEARS] years of experience
- [PROJECTS]+ completed projects
- Response within 24 hours
- Free feasibility check
- Vetted, CSLB-licensed contractors
You do not have to look far for a garage conversion in Harbor City. We regularly guide projects across Los Angeles, and the contractors in our network plan the build around your schedule. We are also active in Harbor Gateway, Wilmington and San Pedro.
Harbor City sits between the Palos Verdes hills and the port, wrapped around Ken Malloy Harbor Regional Park and Machado Lake, and its housing stock is classic postwar Los Angeles: ranch homes and compact midcentury houses from the 1940s through the 1960s on suburban-style lots with real yards. Garages here are often larger than in the older harbor neighborhoods, attached or detached two-car structures that convert into a genuinely spacious ADU, and many lots leave room for a new detached backyard unit instead. The Kaiser Permanente medical center on Pacific Coast Highway is one of the area's biggest employers, so nurses, technicians and hospital staff form a reliable pool of tenants for a unit with its own entrance. Whether your goal is rent or housing family, we start with a free feasibility check of your lot and garage, then give you a detailed fixed proposal and steer the whole project through LADBS to final inspection. Think of 1940s to 1960s ranch homes, compact midcentury houses and suburban lots with two-car garages: we tailor the approach to the type of home and the condition of your lot and existing structures.
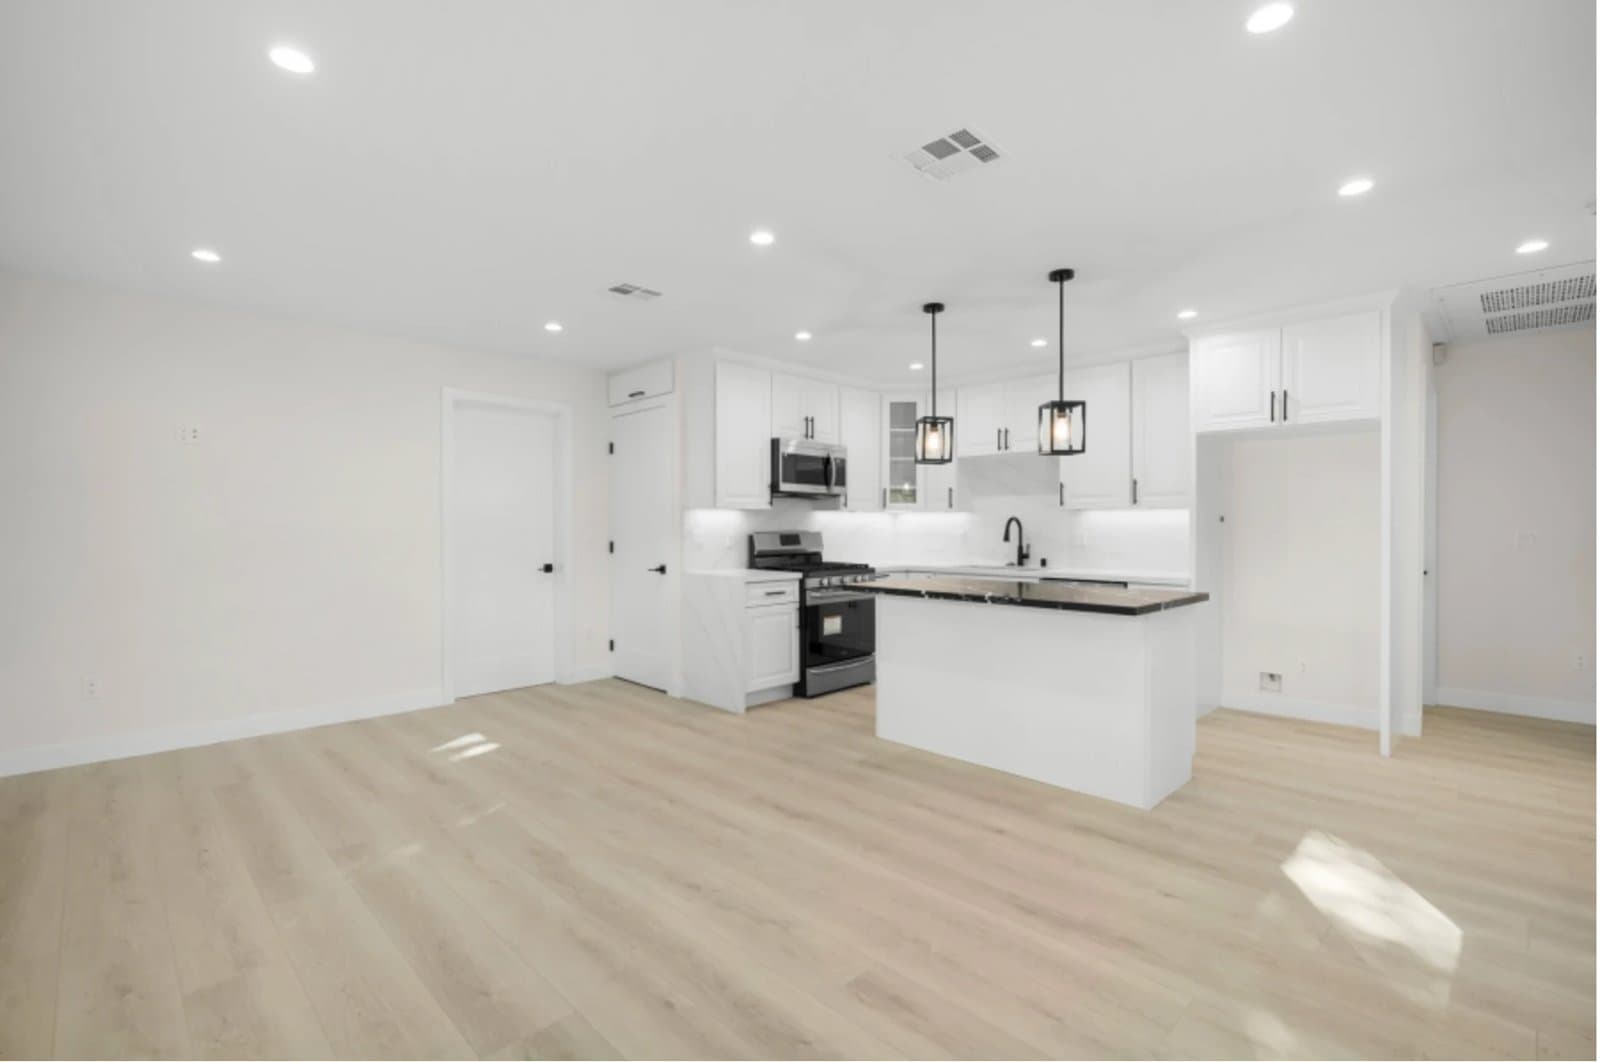
Most garages in Los Angeles store everything except a car. A garage conversion turns that square footage into a legal, permitted living space: a full ADU (Accessory Dwelling Unit, a self-contained home with its own kitchen and bathroom) or a studio for family, guests or long-term rental income.
Every property is different. That is why we always start with a free conversation about your lot, your goals and your budget range. You do not need to know exactly what you want yet: during that conversation we go over the options, the approach and the cost factors.
Want to know what is possible on your Harbor City lot?
Call now or leave your phone number. We walk through your situation for free, with no obligation.
Garage Conversion in Harbor City: what is possible
Free feasibility check
We review your garage, lot and utilities to confirm what is possible: attached or detached, full ADU or studio, and what the slab, panel and sewer connection will need. You get a clear picture before you commit to anything.
Plans and structural engineering
Your contractor's design team draws the floor plan and prepares the full permit set: architectural plans, structural calculations, and the energy compliance documents California requires. You approve the design before anything is submitted, and we stay involved to keep it moving.
LADBS permits and plan check
We guide you through the LADBS permit process. Your contractor's team submits the plans, responds to plan check corrections and schedules every required inspection, while we keep you informed in plain language. You never have to stand in line or decode city correction letters.
Slab and foundation preparation
Garage slabs are built for cars, not bedrooms. Your contractor evaluates the existing concrete, repairs cracks, adds footings where new walls or plumbing require them, and installs a moisture barrier so floors stay dry and comfortable.
Garage door removal and infill wall
The garage door comes out and the opening is framed into a real exterior wall with windows and an entry door. Your contractor matches the stucco or siding to the rest of the structure so the conversion looks intentional, not improvised.
Framing, insulation and drywall
Interior walls are framed for the new layout, and walls and ceiling are insulated to current California energy code. That is the difference between a converted garage and a room that is too hot in August and too cold in January.
Electrical upgrade and panel work
An ADU adds real electrical load: kitchen appliances, heating and cooling, laundry. Many older LA homes run on a 100 amp panel, so we flag a likely panel upgrade during the feasibility check, and your contractor includes it in the plans and the proposal.
Plumbing and sewer connection
Water supply and drainage are routed for the new bathroom and kitchen and connected to your existing sewer line. Trenching through or around the slab is planned up front, not discovered halfway through the job.
Heating and cooling
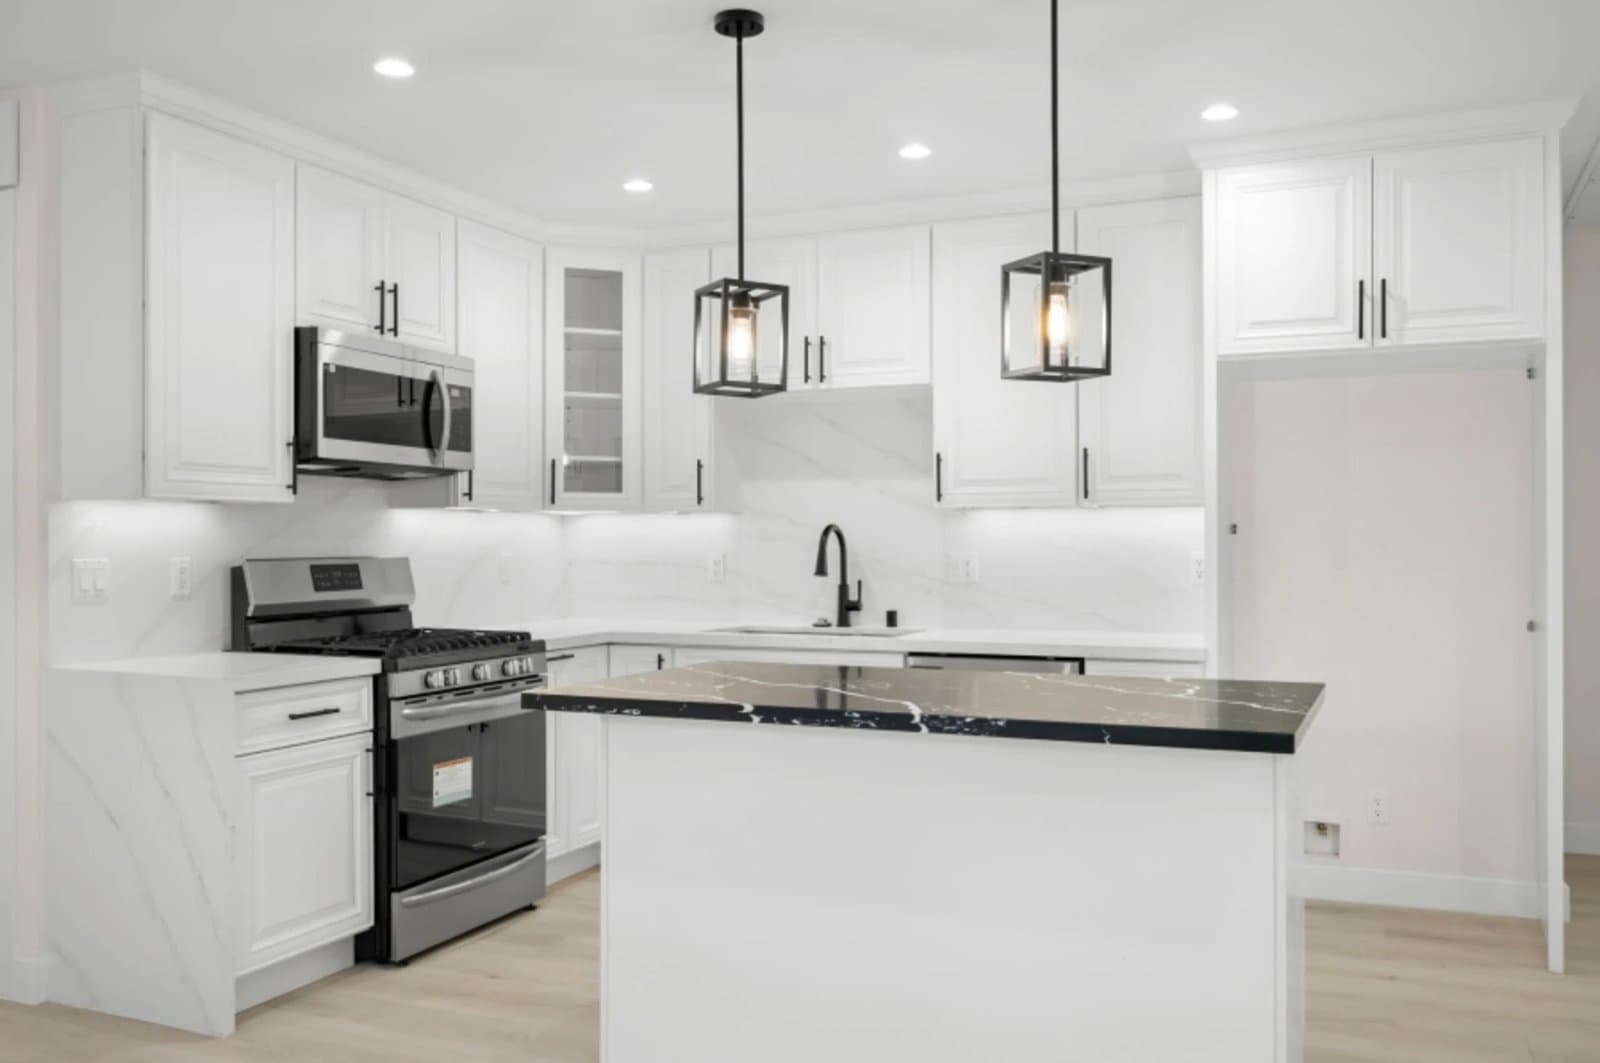
Most garage ADUs get an efficient ductless mini-split system that heats and cools from one compact unit. Sized correctly for the space, it keeps the unit comfortable year-round without ductwork.
You can find the full overview on our garage conversion page.
Why invest in a garage conversion?
Most homeowners we talk to have been thinking about their garage for years. Does any of this sound familiar?
- Your garage is a storage room for boxes you have not opened since you moved in, while LA square footage has never been more valuable.
- You want a rental unit or a place for family, but a new detached build feels too big, too slow or too expensive.
- You have heard about ADUs but the rules, permits and LADBS process feel like a maze you do not have time for.
- You are worried your garage does not qualify: the slab is cracked, the structure is old, or a previous owner did unpermitted work.
- Quotes you have collected are vague about what is actually included, especially the electrical panel, sewer connection and city fees.
- You do not know which contractor to trust, and you do not want to coordinate an architect, an engineer, a plumber and an electrician yourself and hope they all show up in the right order.
What happens after you reach out
- 1
Free feasibility check
Call us or leave your number, and we respond within 24 hours. We look at your lot, your garage or backyard, and your utilities, and we talk through what you want: rental income, space for family, or a home office. You get an honest picture of what is possible before you spend anything.
- 2
Matched with the right contractor
We match you with vetted, CSLB-licensed contractors from our network whose track record fits your type of ADU, your lot and your budget. We verify licenses, insurance and past work, so you do not have to.
- 3
Compare clear fixed proposals
You receive clear fixed proposals with the scope, schedule and price spelled out. No fine print and no surprise costs. You compare, ask us anything, and pick the contractor you feel confident with, at your own pace.
- 4
Plans and LADBS permits
Your contractor's team prepares the complete permit set: architectural plans, structural calculations and the energy compliance documents California requires. We guide you through the LADBS permit process and keep you posted on plan check and corrections. Nothing is submitted until you approve the design.
- 5
Your contractor builds, we stay involved
Your licensed contractor builds your ADU and schedules every required city inspection along the way. We stay involved as your single point of contact, so you always know where things stand.
Garage Conversion costs in Harbor City
What a garage conversion costs varies widely from one property to the next. A structurally sound two-car garage with a healthy slab and a nearby sewer line is a very different project from an older garage that needs foundation work and a full electrical panel upgrade. That is why the licensed contractors in our network do not quote standard prices sight unseen: they would be wrong for your situation in one direction or the other.
- The size of the garage and whether it is attached or detached
- The condition of the existing slab, foundation and framing
- Studio layout or full ADU with a complete kitchen and bathroom
- Whether the electrical panel needs to be upgraded for the added load
- The distance to your sewer line and water supply, and the trenching required
- Heating and cooling scope, typically a ductless mini-split system
- Insulation and window requirements under current California energy code
- The finish level of the kitchen, bathroom, flooring and fixtures
Get a free feasibility check for your project
Leave your phone number and we will call you back within 24 hours.
Also serving the area around Harbor City
We also guide garage conversion projects in Harbor Gateway, Wilmington, San Pedro and the rest of Harbor Area.
Frequently asked questions about garage conversion in Harbor City
Do you visit the property first in Harbor City?
Yes. For most projects the licensed contractor we match you with starts with a free site visit at your property in Harbor City. That way your lot and the existing structure are properly assessed, and the proposal you receive is realistic.
How soon can you start in Harbor City?
That depends on your contractor's schedule, the size of your project and the LADBS plan review, which we guide you through. After your request we contact you within 24 hours and map out a realistic timeline right away.
Do you serve all of Harbor City?
Yes, our network covers all of Harbor City and also nearby neighborhoods such as Harbor Gateway, Wilmington and San Pedro. Not sure whether your address falls within our service area? Just call and you will know right away.
Is my request really no-obligation?
Yes. A phone consultation, a site visit and a feasibility check never commit you to anything. You decide if and when you want to move forward.
Do you also work in the area around Harbor City?
Absolutely, including in Harbor Gateway, Wilmington and San Pedro. Take a look at our service areas page for every neighborhood we cover.
What does a garage conversion cost in Harbor City?
That depends on factors such as the size of the project, the condition of the existing structure and the finishes you choose. That is why there are no standard prices. Leave your phone number and you will receive a free feasibility check, followed by a detailed fixed proposal from a vetted licensed contractor.
Ready for your garage conversion in Harbor City?
Call now or leave your name and phone number. We discuss your project with no obligation and you hear from us within 24 hours.
Want to know more? All about garage conversion · Our service areas · Request a free quote