 Solid ADU
ADU Plans & Permits done right in Northridge
Looking for a reliable contractor for your ADU plans & permits in Northridge? We match homeowners throughout Northridge and the surrounding neighborhoods with vetted, CSLB-licensed contractors, and we tell you honestly what is realistic for your lot.
- Free feasibility check on your lot before you commit to anything
- Drawings, structural and Title 24 calcs by licensed architects and engineers
- We guide the LADBS process and track every plan check correction for you
No obligation · Response within 24 hours · Your details are only used to contact you.
- [YEARS] years of experience
- [PROJECTS]+ completed projects
- Response within 24 hours
- Free feasibility check
- Vetted, CSLB-licensed contractors
Solid ADU is active in Northridge and the immediate area, including Reseda, Granada Hills, Chatsworth and North Hills. We can guide your ADU plans & permits too, from first advice through the final LADBS inspection, with the build done by a licensed contractor from our network.
Northridge grew up around orange groves and then around Cal State Northridge, and today the university shapes the local rental market: students, faculty and staff are all looking for smaller, well-located places to live. The housing stock is dominated by 1950s and 1960s ranch homes on wide suburban lots, most with two-car garages and plenty of remaining yard. That makes Northridge one of the most practical places in the Valley for a garage conversion or a detached ADU built for steady rental income. A typical converted garage here becomes a bright studio or one-bedroom with its own entrance, kitchen and laundry. We handle the LADBS permit package and every inspection, and you get a fixed proposal up front so you know exactly what you are building and why. Think of 1950s and 1960s ranch homes, wide suburban lots with two-car garages, mid-century tract homes and single-story homes near CSUN: we tailor the approach to the type of home and the condition of your lot and existing structures.
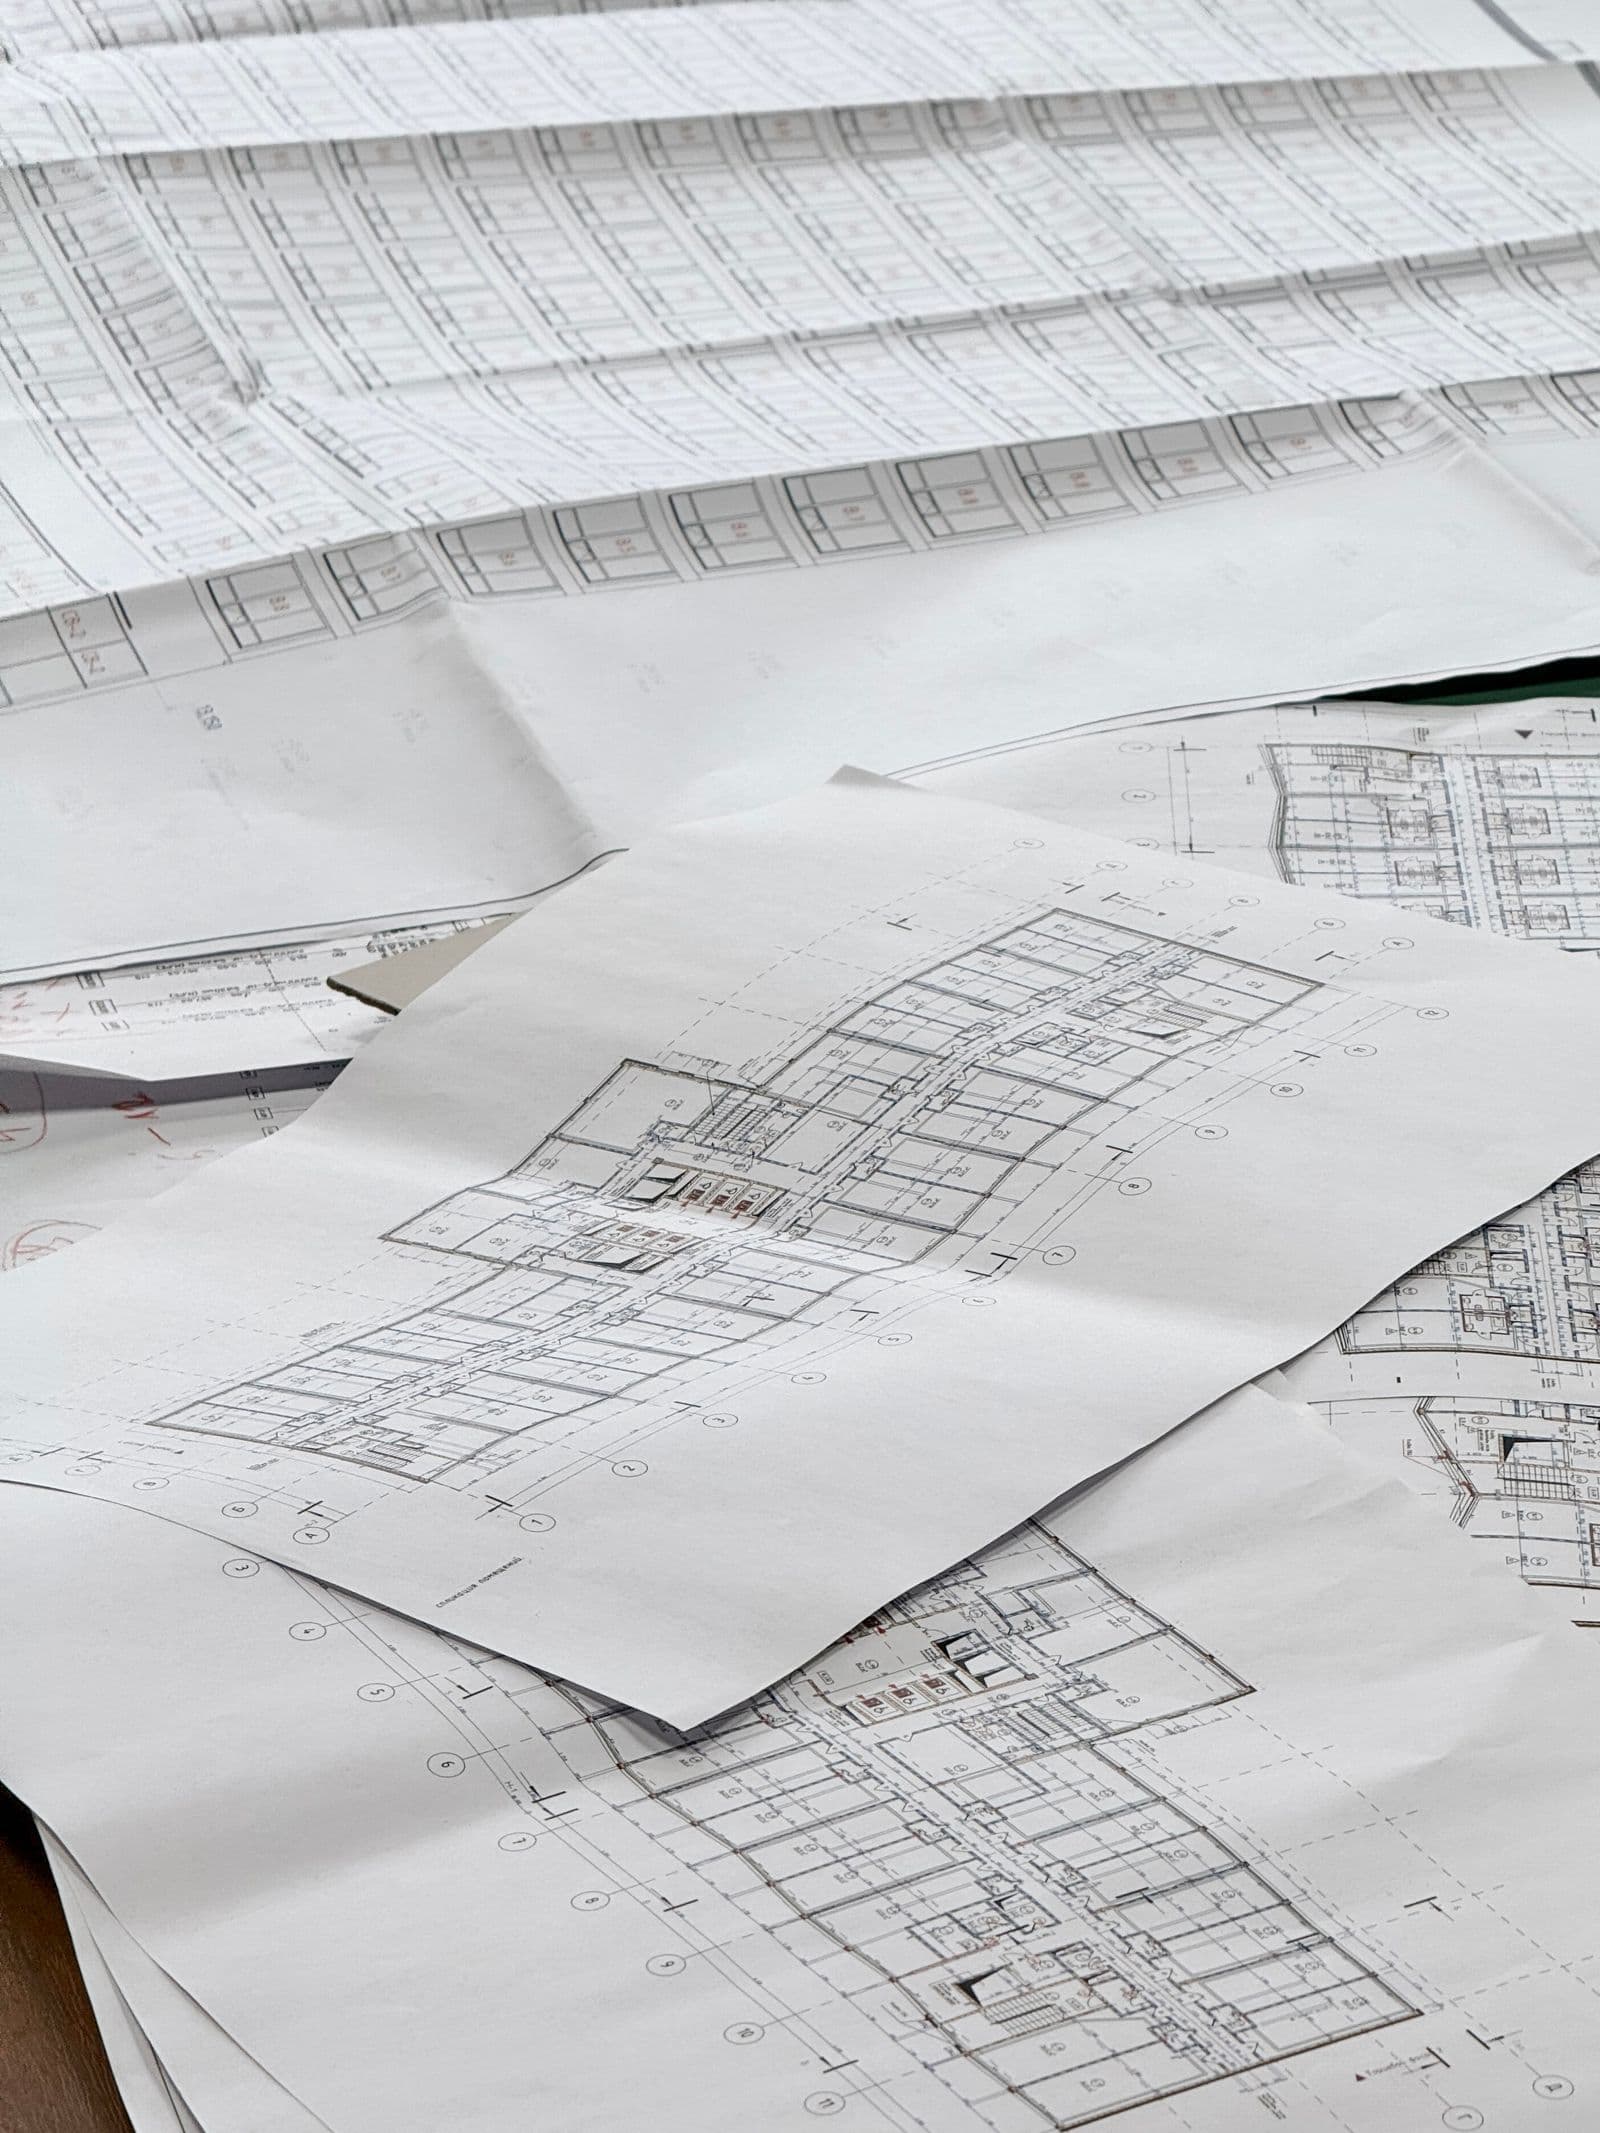
Before a single wall goes up, every ADU in Los Angeles needs an approved set of plans and a building permit from LADBS, the Los Angeles Department of Building and Safety. That means architectural drawings, structural calculations, a Title 24 energy report and a plan check review by the city. For most homeowners, this paper phase is the most confusing part of the whole project. It is also where projects stall.
Want to find out what is possible first? We get it. Feel free to call for a no-obligation consultation or leave your phone number. We respond within 24 hours and talk through your project with zero commitment.
Want to know what is possible on your Northridge lot?
Call now or leave your phone number. We walk through your situation for free, with no obligation.
ADU Plans & Permits in Northridge: what is possible
Free feasibility check
We review your lot before you commit: zoning, lot size, existing structures, setbacks, utilities and access. You get a straight answer on what kind of ADU your property supports and what the path to a permit looks like.
Site measurement and as-built drawings
Your design team measures your property and existing structures and draws them up as they stand today. Accurate as-builts are the foundation of a clean plan set, especially for garage conversions where the existing structure carries the design.
ADU design and floor plan
A licensed architect designs the layout around how the unit will actually be used: rental, family member or home office. You review the floor plan and elevations and approve the design before anything goes to the city.
Permit-ready architectural drawings
The full plan set LADBS requires: site plan, floor plans, elevations, sections, construction details and code notes. Drawn to city standards so the plan checker can review it without guesswork.
Structural engineering and calculations
A licensed structural engineer calculates foundations, framing and seismic loads and produces the structural sheets and calculations LADBS requires. For garage conversions this covers new openings, infilled garage doors and any strengthening of the existing structure.
Title 24 energy calculations
Title 24 is California's building energy code. Your design team produces the required energy compliance report covering insulation, windows, heating, cooling and water heating, matched to the products the project will actually use.
LA ADU Standard Plan Program guidance
LADBS maintains a list of pre-approved ADU standard plans. Because the design itself is already reviewed, plan check focuses on site-specific items, which can save time. We advise honestly on whether a standard plan or a custom design fits your lot and goals better.
LADBS plan check submission
Your design team prepares and submits the complete application through the city's online system, including all required forms and clearances. We coordinate the package and check it for completeness, because a complete, well-organized submission is the single biggest factor in a fast review.
Plan check corrections handled
Almost every application gets a corrections list from the plan checker. Your design team responds to each comment, revises the drawings and resubmits until the set is approved. We track every round and translate the city's comments into plain English, so you always know where your application stands.
You can find the full overview on our ADU plans & permits page.

Why invest in ADU plans & permits?
Most homeowners who call us are not short on motivation. They are stuck on the process. Sound familiar?
- You do not know if your lot even qualifies for an ADU, and every website tells you something different.
- You want to convert your garage but have no idea what the city requires structurally or where to start.
- A draftsman or online plan service got you halfway, and now the application is stuck in plan check corrections nobody is answering.
- Contractors are happy to quote the construction, but nobody wants to own the drawings and the permit paperwork.
- You have heard about setbacks, height limits and parking rules and cannot tell which ones apply to your property.
- Your garage was partially converted years ago without permits, and you are worried that blocks you from doing it right now.
What happens after you reach out
- 1
Free feasibility check
Call us or leave your number, and we respond within 24 hours. We look at your lot, your garage or backyard, and your utilities, and we talk through what you want: rental income, space for family, or a home office. You get an honest picture of what is possible before you spend anything.
- 2
Matched with the right contractor
We match you with vetted, CSLB-licensed contractors from our network whose track record fits your type of ADU, your lot and your budget. We verify licenses, insurance and past work, so you do not have to.
- 3
Compare clear fixed proposals
You receive clear fixed proposals with the scope, schedule and price spelled out. No fine print and no surprise costs. You compare, ask us anything, and pick the contractor you feel confident with, at your own pace.
- 4
Plans and LADBS permits
Your contractor's team prepares the complete permit set: architectural plans, structural calculations and the energy compliance documents California requires. We guide you through the LADBS permit process and keep you posted on plan check and corrections. Nothing is submitted until you approve the design.
- 5
Your contractor builds, we stay involved
Your licensed contractor builds your ADU and schedules every required city inspection along the way. We stay involved as your single point of contact, so you always know where things stand.
ADU Plans & Permits costs in Northridge
What ADU plans and permits cost depends heavily on the project. A garage conversion using the existing structure is a very different scope than a new two-story detached ADU on a sloped lot. That is why you will not find standard prices here: they would be wrong for your situation more often than right.
- New construction or a conversion of existing space, such as a garage
- The size of the unit and the complexity of the design
- One story or two, and whether the ADU sits above or attached to another structure
- How much structural engineering the project needs, including the condition of an existing garage
- Whether your lot is in a hillside area or another zone that requires extra reports or clearances
- Soils or geology reports, when the location of the lot requires them
- A custom design versus a pre-approved plan from the LA ADU Standard Plan Program
- The scope of the Title 24 energy report and whether solar requirements apply
Get a free feasibility check for your project
Leave your phone number and we will call you back within 24 hours.
A project nearby: Van Nuys
A licensed contractor from our network completed this project in Van Nuys, in the same part of Los Angeles as Northridge.
Want a similar result on your property?
Talk your project through with us. Free, and with no strings attached.
Also serving the area around Northridge
We also guide ADU plans & permits projects in Reseda, Granada Hills, Chatsworth, North Hills and the rest of San Fernando Valley.
Frequently asked questions about ADU plans & permits in Northridge
Do you visit the property first in Northridge?
Yes. For most projects the licensed contractor we match you with starts with a free site visit at your property in Northridge. That way your lot and the existing structure are properly assessed, and the proposal you receive is realistic.
How soon can you start in Northridge?
That depends on your contractor's schedule, the size of your project and the LADBS plan review, which we guide you through. After your request we contact you within 24 hours and map out a realistic timeline right away.
Do you serve all of Northridge?
Yes, our network covers all of Northridge and also nearby neighborhoods such as Reseda, Granada Hills, Chatsworth and North Hills. Not sure whether your address falls within our service area? Just call and you will know right away.
Is my request really no-obligation?
Yes. A phone consultation, a site visit and a feasibility check never commit you to anything. You decide if and when you want to move forward.
Do you also work in the area around Northridge?
Absolutely, including in Reseda, Granada Hills, Chatsworth and North Hills. Take a look at our service areas page for every neighborhood we cover.
What does ADU plans & permits cost in Northridge?
That depends on factors such as the size of the project, the condition of the existing structure and the finishes you choose. That is why there are no standard prices. Leave your phone number and you will receive a free feasibility check, followed by a detailed fixed proposal from a vetted licensed contractor.
Ready for your ADU plans & permits in Northridge?
Call now or leave your name and phone number. We discuss your project with no obligation and you hear from us within 24 hours.
Want to know more? All about ADU plans & permits · Our service areas · Request a free quote